
Water Views - Primary on Main

Address
854 Tuscany Court, Boulder City, NV
Price
$ 1,295,000
Property Attributes
- MLS#2779177
- TypeSingle Family
- Listing Status Active Under Contract
- CountyClark
- CityBoulder City
- NeighborhoodTuscany Retreat Amd
- Zip89005
- Style
- Year Built2007
- Taxes$ 7000
- Price$ 1,295,000
- Bedrooms4
- Full Bathrooms3
- Half Bathrooms0
- Sqr Footage3351
- Lot Size0.28 Acres
Data Source:
Greater Las Vegas MLS (GLVAR)
Property Description
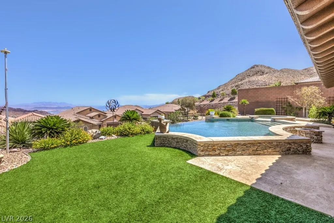
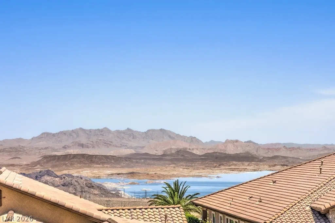
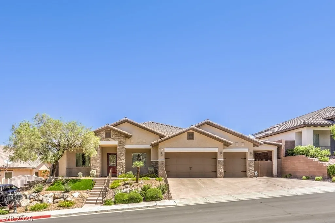
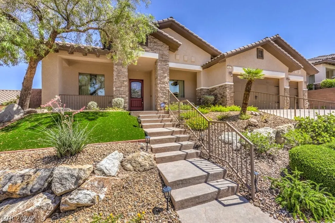
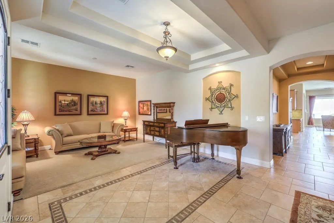
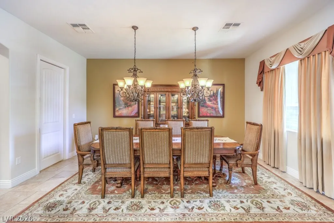
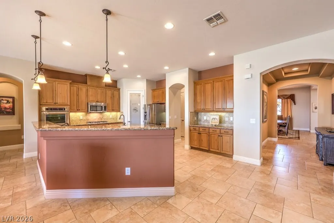
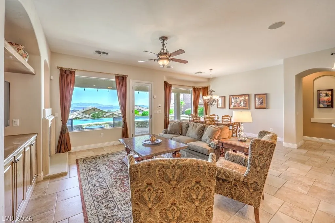
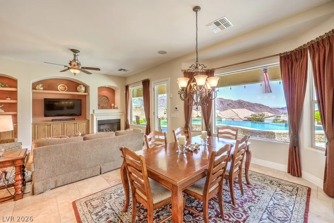
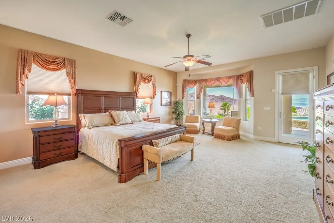
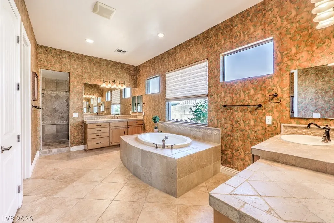
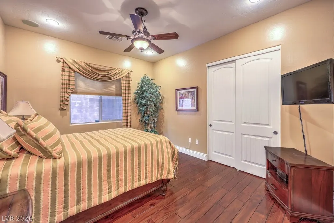
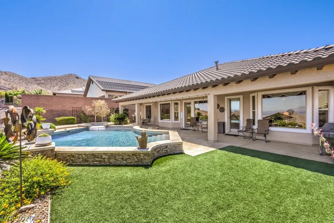
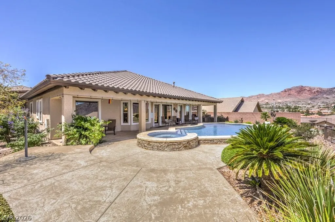
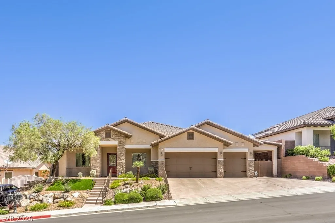
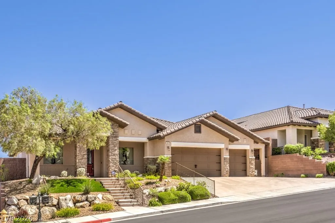
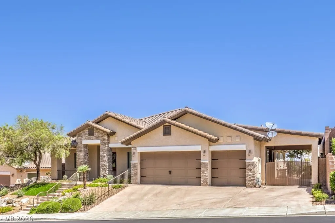
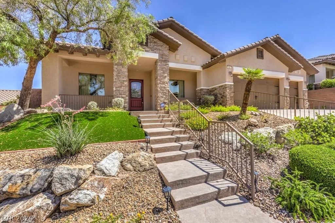
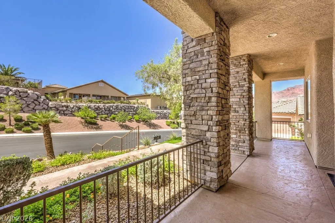
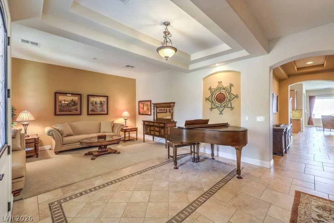
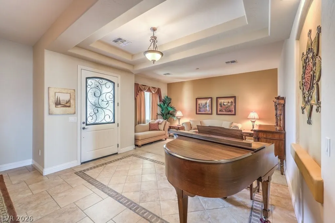
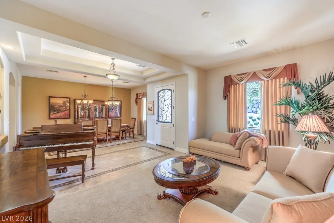
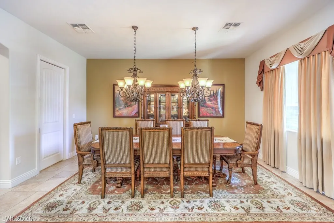
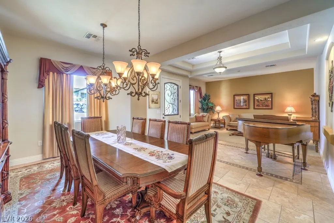
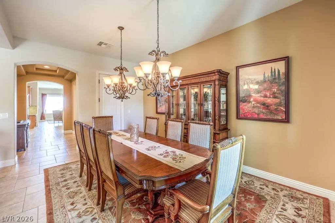
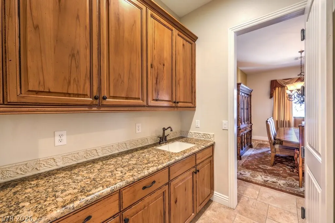
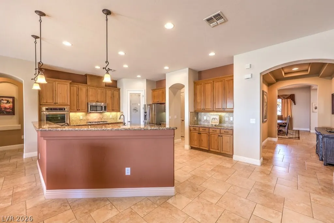
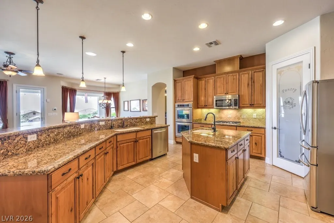
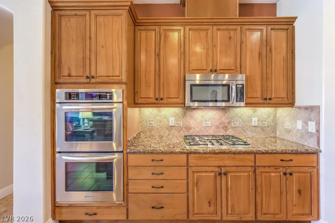
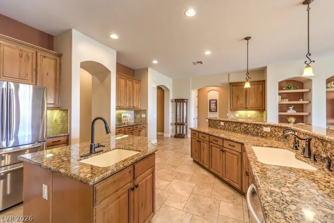
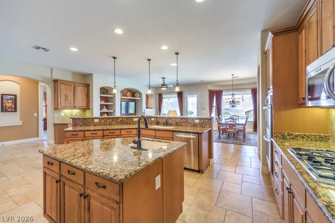
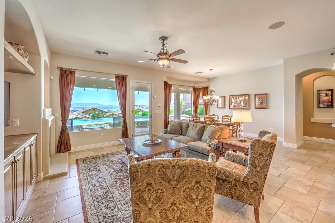
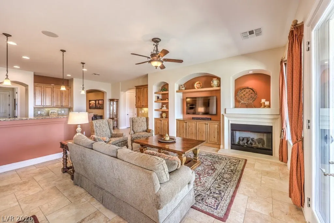
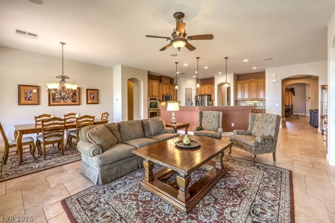
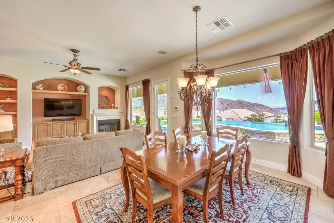
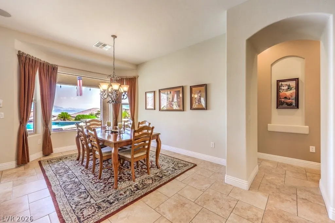
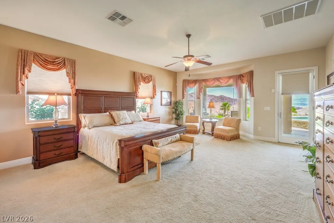
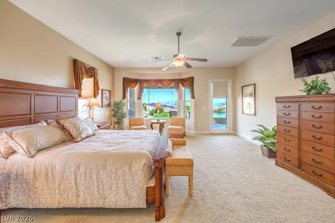
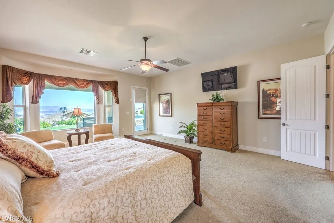
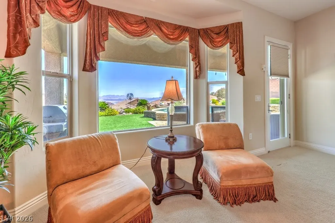
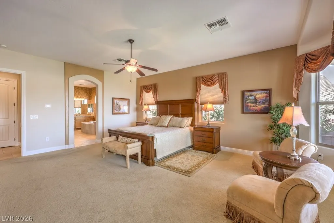
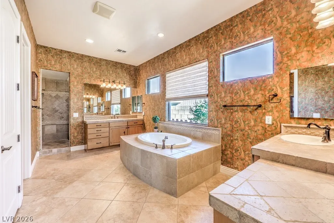
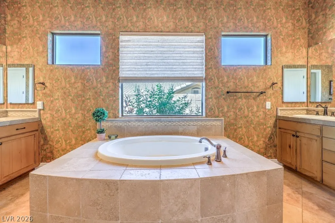
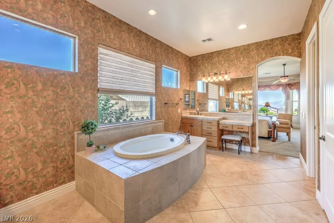
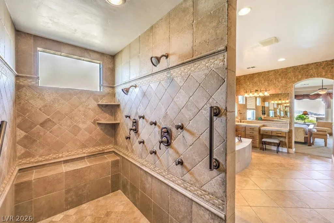
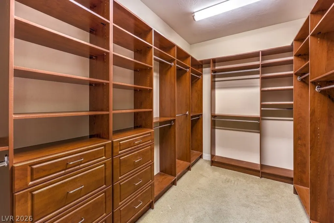
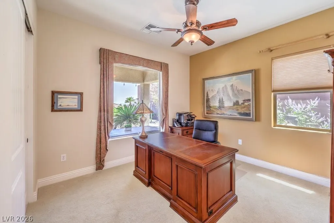
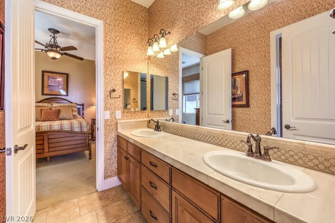
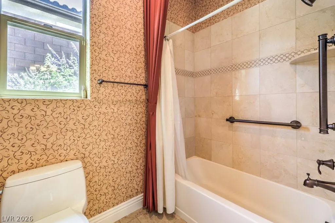
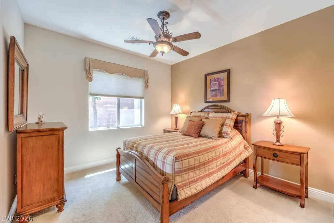
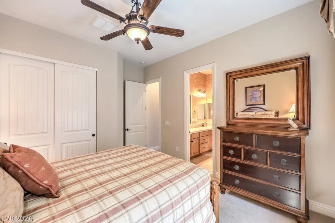
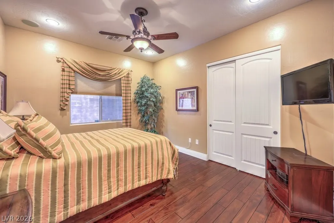
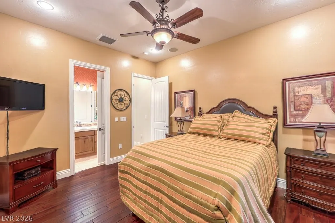
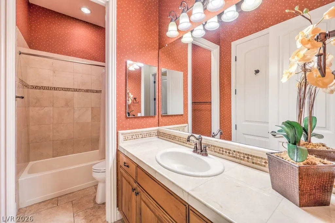
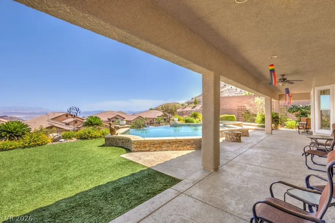
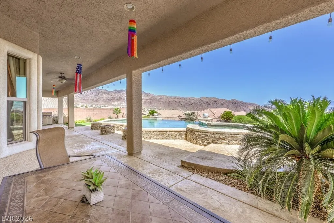
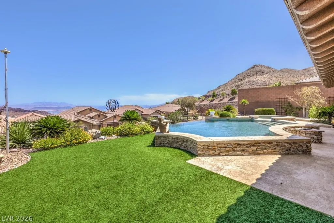
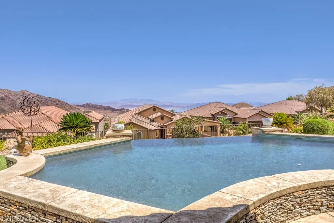
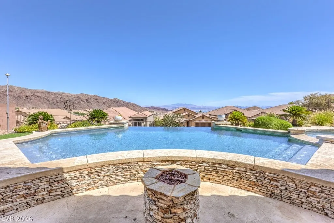
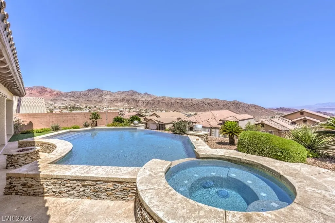
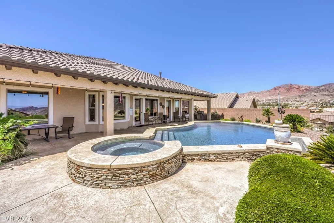
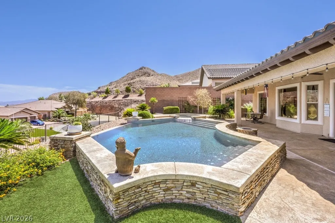
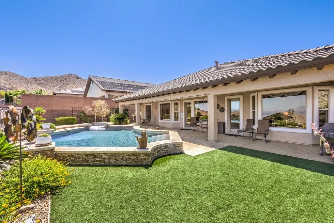
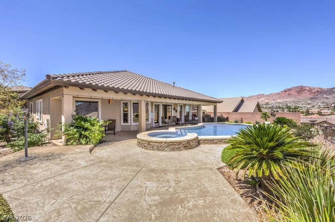
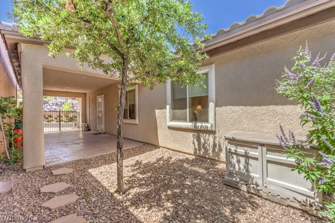
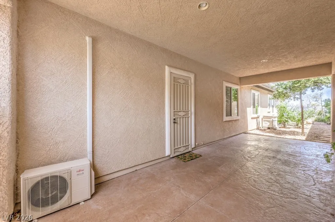
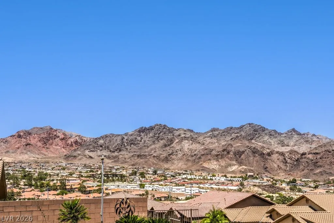
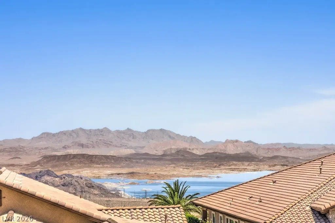
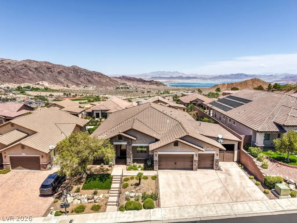
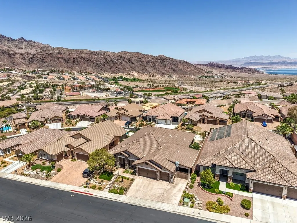
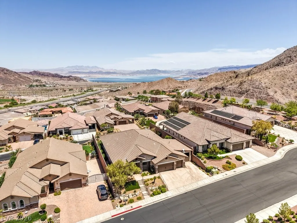
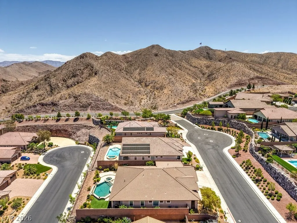
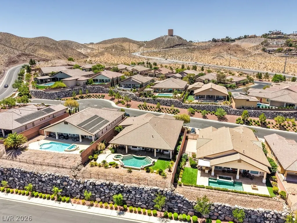
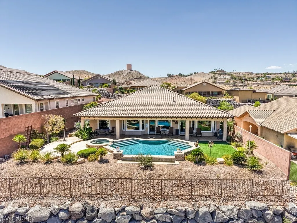
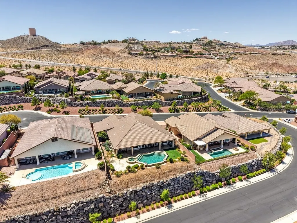
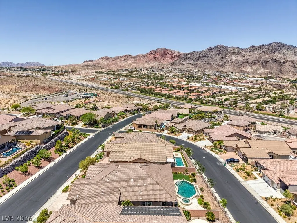
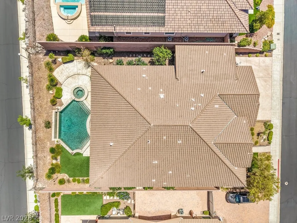
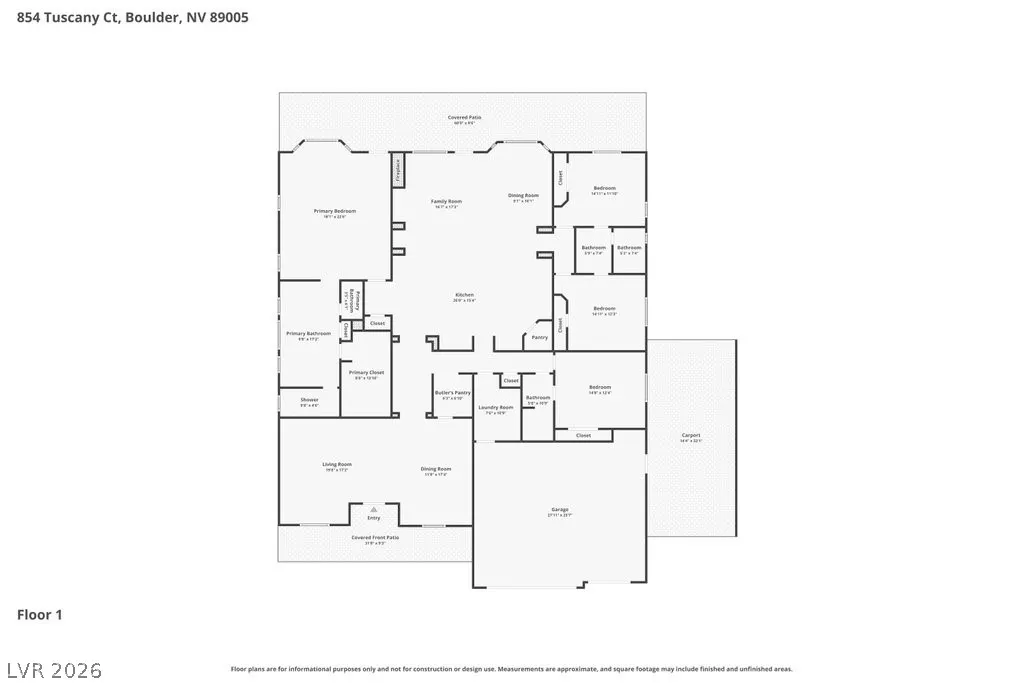
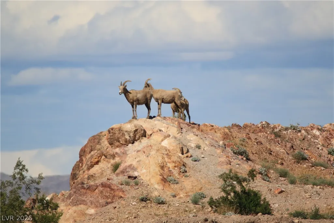
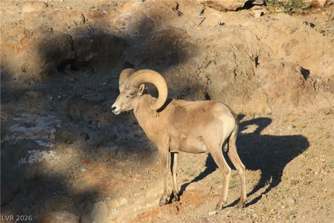
Elevated on a premium cul-de-sac lot, this fully furnished former builder model combines extensive luxury upgrades with spectacular views of Lake Mead and the surrounding mountains. From this vantage point, you also get beautiful sunsets looking toward Hemenway Park, home to the area's famous bighorn sheep. The exterior boasts impressive curb appeal with stone accents, a covered front porch with iron railings, attractive landscaping, synthetic lawn, and dedicated, covered boat parking behind secure gates. Inside, the open and bright floor plan welcomes you with 10-foot ceilings, 8-foot doors, hand-textured walls, trey ceilings, and perfectly placed windows allowing natural light to pour in and framing the picturesque scenery. High-end finishes include stone-pattern tile, custom window treatments, Hunter Douglas shades, and a family room with elegant built-ins. The gourmet kitchen features artisanal cabinetry, granite countertops, a prep island with veggie sink, and a walk-in pantry. There is also a convenient butler's pantry with wet bar leading to the formal dining room. The spacious primary retreat offers direct patio access, a custom walk-in closet, and a European style spa bath with a jetted tub and a stone shower featuring dual heads and body jets. Outside, the backyard transforms into a private resort with an infinity-edge pool and relaxing spa, a full-length stamped concrete covered patio, a fire pit, and synthetic lawn. Modern conveniences finish the home, including a temperature-controlled garage with epoxy floors, a new extra-large water heater, and a water softener. Brand new HVAC Unit too!
| Elementary School | Middle School | High School |
|---|---|---|
| Mitchell Elementary School | Garrett Elton M. Middle School | Boulder City High School |
| Price History | |
|---|---|
| 5/27/2026 | Listed $1,399,000 |
| 8/4/2026 | 7$1,295,000 |
General Features
| Interior Features | Bedroom on Main Level,Ceiling Fan(s),Full Bath on Main Level,Primary Downstairs,Window Treatments |
|---|---|
| Sewer | Public Sewer |
| Heating | Central,Gas,Multiple Heating Units |
| Cooling | Central Air,Electric,Refrigerated,2 Units |
| Utilities | Cable Available,Underground Utilities |
| Possession | Close Of Escrow |
| Roof | Pitched,Tile |
| Appliances | Built-In Electric Oven,Convection Oven,Double Oven,Dryer,Dishwasher,Gas Cooktop,Disposal,Gas Water Heater,Microwave,Refrigerator,Water Softener Owned,Water Heater,Water Purifier,Washer |
| Exterior Features | Courtyard,Porch,Patio,Private Yard,Sprinkler/Irrigation |
| HOA | 85 |
| Garage Spaces | 3 |
| Association Fee Includes | Common Areas,Taxes |
| Patio/Porch Features | Covered,Patio,Porch |
| Architectural Style | One Story |
| Pool Features | Gas Heat,In Ground,Negative Edge,Private |
| Private Pool | Yes |
| Security Features | Security System Owned |
| Construction Materials | Frame,Rock,Stucco,Drywall |
| Year Built | 2007 |
| Electric | Photovoltaics None |
| View | Park/Greenbelt,Lake,Mountain(s) |
| Stories | 1 |
| Property SubType | Single Family Residence |
| Additional Parcels Description | --- |
| Assoc Fee Paid Per | Monthly |
| County | Clark |
| Property Type | Residential |
| HOA / Comm Assn | Yes |
| Attached Garage | Yes |
| Contingency | Other |
| Energy Efficient | Windows |
| Subdivision Name | Tuscany Retreat Amd |
| Facing Direction | South |
| Garage Y/N | Yes |
| Total Rooms | 9 |
| Status | Active Under Contract |
| Buyer Financing | Conventional |
| Directions | North on Boulder City Pkwy form Nevada Way, head towards Lake Mead. South on Nevada Way. East on Quartzite Road. North on Renaissance. Then Easy on Tuscany Court. Watch for bighorn sheep. |
| High School | Boulder City |
| City | Boulder City |
| Disclosures | Covenants/Restrictions Disclosure |
| Association Name | Tuscany Retreat |
| View Y/N | Yes |
| Zoning Description | Single Family |
| Lot Size Units | Acres |
| Lot Size Square Feet | 12197 |
| Carport Spaces | 1 |
| Carport Y/N | Yes |
| Spa Features | In Ground |
| Elementary School | Mitchell,Mitchell |
| Year Built Details | RESALE |
| Tax Annual Amount | 7000 |
| Middle/Junior High School | Garrett Elton M. |
| Property Condition | Resale |
| Virtual Tour | https://www.zillow.com/view-imx/c9141cd3-5fce-434e-945e-c45f6fe2711f?setAttribution=mls&wl=true&initialViewType=pano&utm_source=dashboard |
| Days on Market | 60 |
| Builder Name | RPS Homes |
| Standard Status | Active Under Contract |
| Property Sub Type Additional | Single Family Residence |
| PostalCity | Boulder City |
Interior Features
| Flooring | Carpet,Hardwood,Tile |
|---|---|
| Furnished Y/N | Furnished |
| Total Fireplaces | 2 |
| Fireplace Features | Family Room,Gas,Outside |
| Air Conditioning Y/N | Yes |
| Heating Y/N | Yes |
| Window Features | Blinds,Double Pane Windows,Drapes,Window Treatments |
| Fireplace Y/N | Yes |
| Full Baths | 3 |
| Laundry Features | Cabinets,Gas Dryer Hookup,Laundry Room,Sink |
| Total Bedrooms | 4 |
| Total Baths | 3 |
| Bedrooms Possible | 4 |
Exterior Features
| Fencing | Block,Back Yard,RV Gate,Wrought Iron |
|---|---|
| Parking Features | Attached Carport,Air Conditioned Garage,Attached,Exterior Access Door,Epoxy Flooring,Finished Garage,Garage,Garage Door Opener,Private,RV Gated,RV Access/Parking,RV Covered,RV Paved |
| Lot Features | Cul-De-Sac,Drip Irrigation/Bubblers,Desert Landscaping,Landscaped,No Rear Neighbors,Rocks,Synthetic Grass,Sprinklers Timer,Trees |
| Water Source | Public |
| Lot Size Area | 0.28 |
| Spa | Yes |
| Building Area Total | 3351 |
| Lot Size Acres | 0.28 |
| Builder Model | Florence |
| Horse Amenities | None |
Amenities
- Foreclosure
- Views
- Short Sale
- New Construction
- Adult 55+
- Lease To Own
- No HOA Fees
- Furnished
- Primary On Main
- Air Conditioning
- Seller Finance
- Green
- Fixer Upper
- Horse
- Golf
- Fireplace
- Deck
- Garage
- Basement
- Pool
Property vs Single Family Average in 89005
Price
Taxes
Year Built
 The data relating to real estate for sale on this web site comes in part from the INTERNET DATA EXCHANGE Program of the Greater Las Vegas Association of REALTORS® MLS. Real estate listings held by brokerage firms other than this site-owner are marked with the IDX logo. The information being provided is for the consumers' personal, noncommercial use and may not be used for any purpose other than to identify prospective properties consumers may be interested in purchasing.
