
Primary on Main
Address
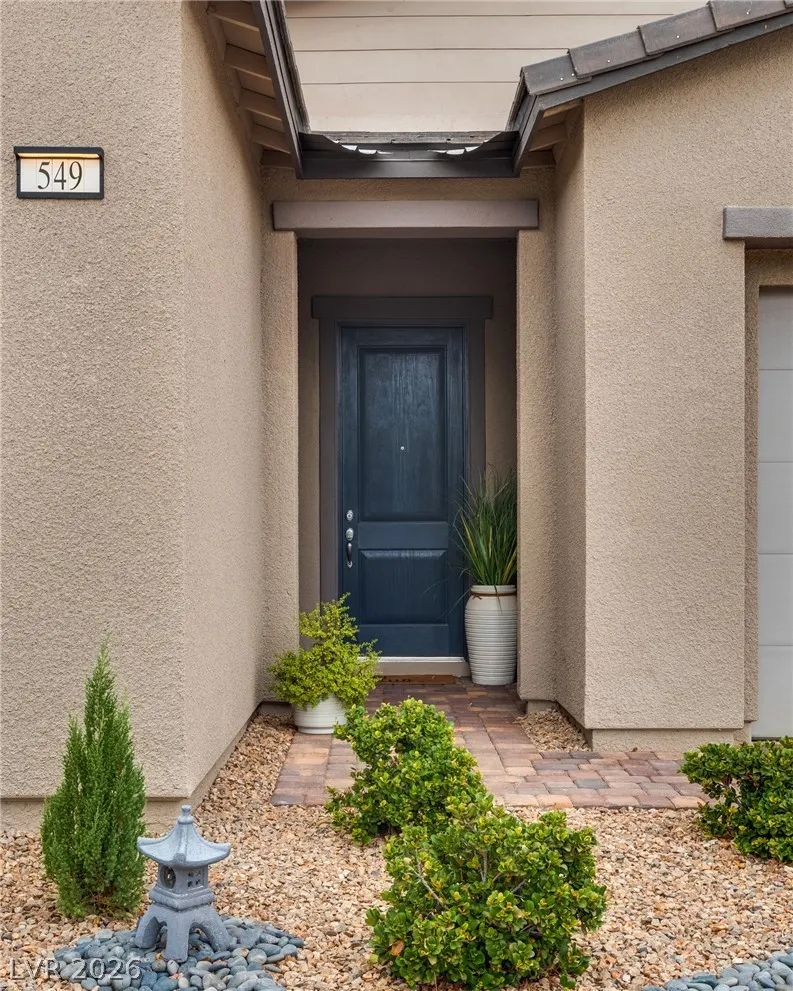
549 Cadence Vista Drive, Henderson, NV
Price
$ 629,880
Property Attributes
- MLS#2805978
- TypeSingle Family
- Listing Status Active
- CountyClark
- CityHenderson
- NeighborhoodCadence Village Parcel 5-R1-4
- Zip89011
- Style
- Year Built2022
- Taxes$ 5467
- Price$ 629,880
- Bedrooms3
- Full Bathrooms2
- Half Bathrooms1
- Sqr Footage2016
- Lot Size0.13 Acres
Data Source:
Greater Las Vegas MLS (GLVAR)
Property Description
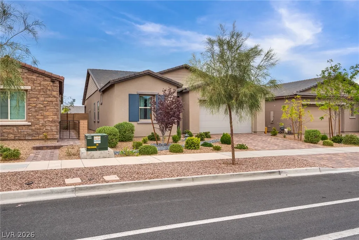
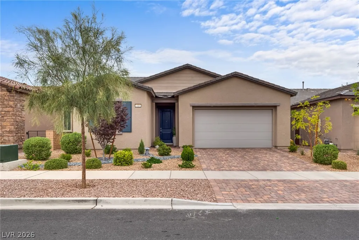
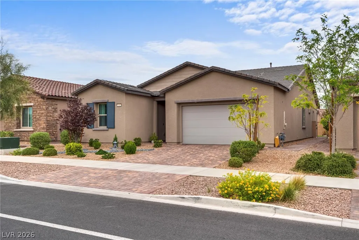
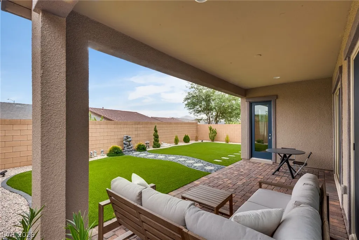
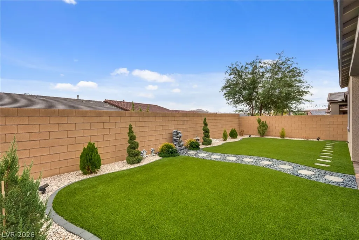
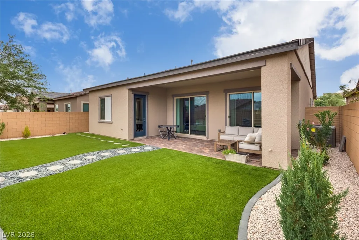
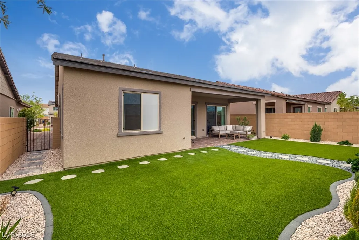
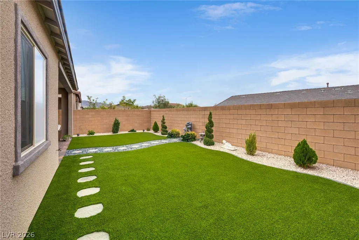
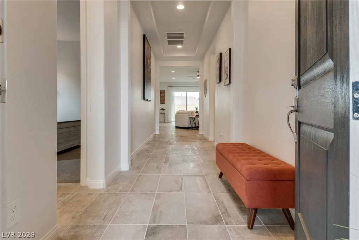
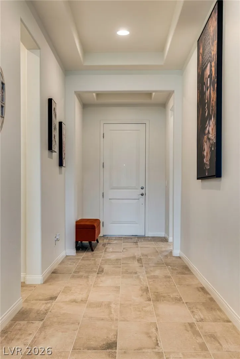
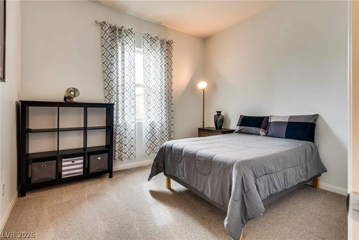
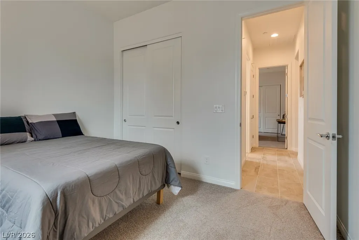
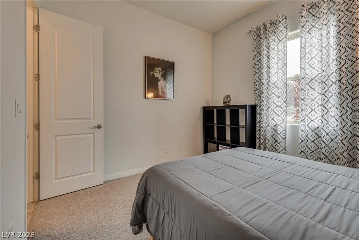
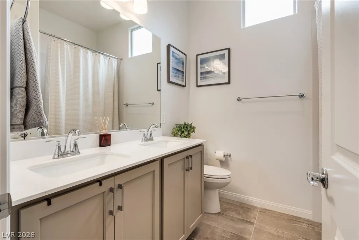
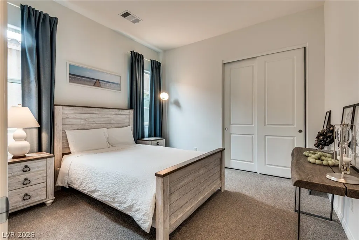
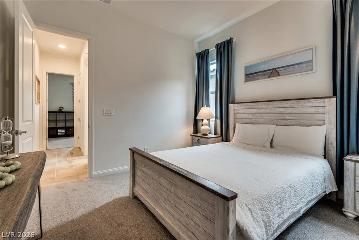
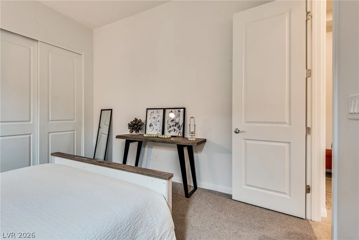
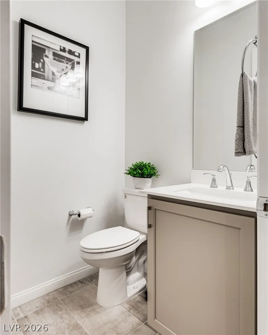
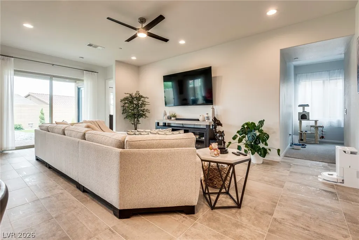
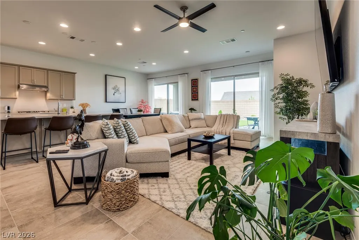
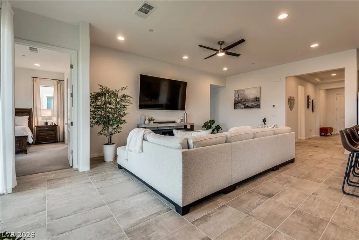
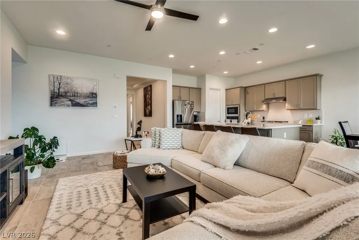
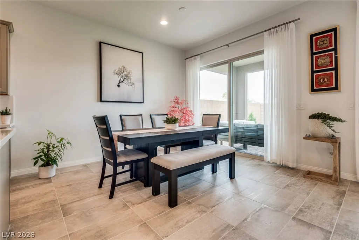
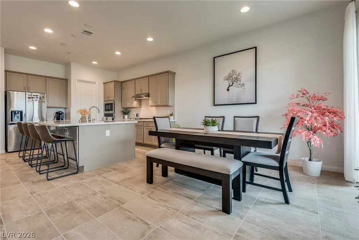
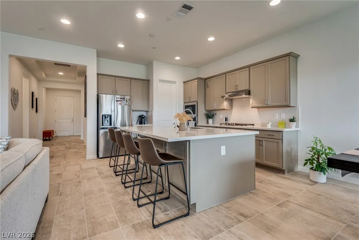
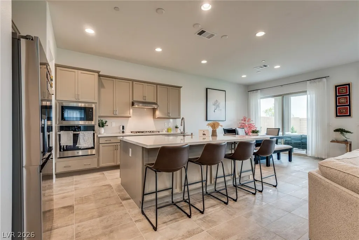
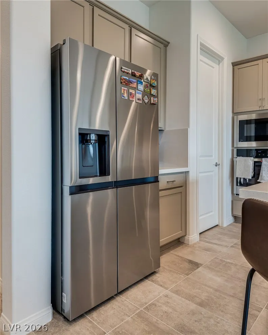
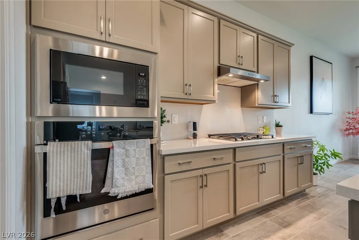
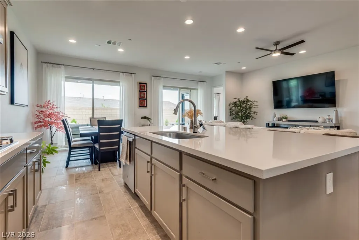
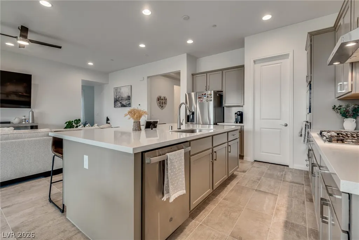
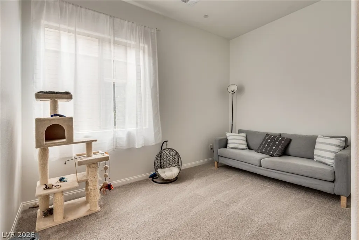
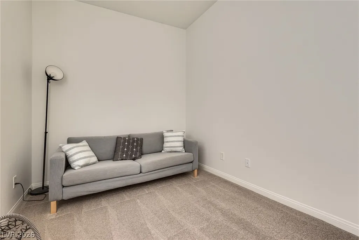
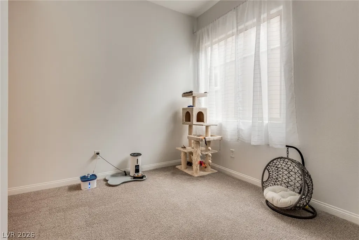
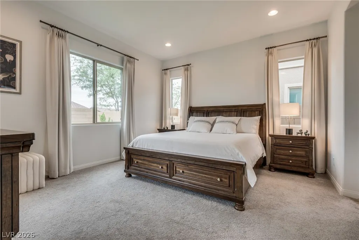
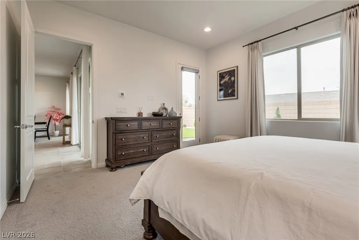
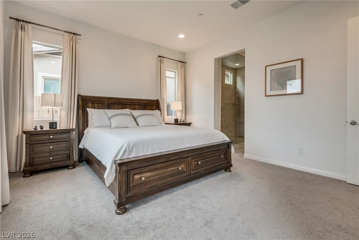
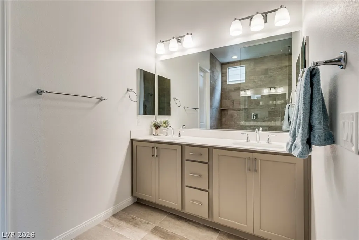
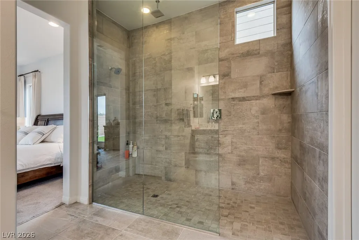
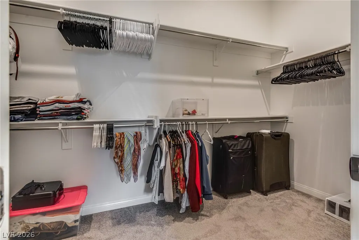
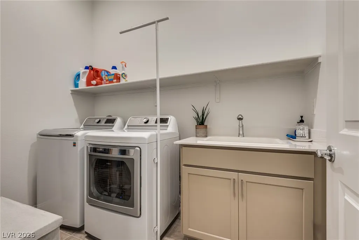
Welcome home to this beautiful single-story home in the heart of Cadence in Henderson. From the moment you walk in, you’ll appreciate the open, comfortable layout designed for everyday living. With 3 bedrooms, 2.5 bathrooms, and just over 2,000 sq ft, there’s plenty of space to relax, entertain, and make this home your own. The main living area feels bright and inviting with high ceilings and an open-concept design that brings everyone together. The kitchen is the true gathering spot, featuring quartz countertops, stainless steel appliances, and plenty of workspace for everything from quiet mornings to weekend get-togethers. The primary suite offers a peaceful retreat at the end of the day with a large walk-in closet and spacious low-threshold walk-in shower. You’ll also love the convenience of the dedicated laundry room with a built-in sink. Step outside to enjoy a low-maintenance backyard with an extended patio, perfect for morning coffee, outdoor dining, or simply unwinding after a long day. Located just minutes from parks, walking trails, Cadence’s resort-style pool, shopping, dining, and easy access to the Las Vegas Valley, this home offers the lifestyle so many buyers are looking for. Comfortable, convenient, and move-in ready — this Cadence home is ready for its next chapter.
| Elementary School | Middle School | High School |
|---|---|---|
| Sewell Elementary School | Brown B. Mahlon Middle School | Basic Academy High School |
| Price History | |
|---|---|
| 8/4/2026 | Listed $629,880 |
General Features
| Interior Features | Primary Downstairs,Window Treatments |
|---|---|
| Sewer | Public Sewer |
| Heating | Central,Gas |
| Cooling | Central Air,Electric |
| Utilities | Cable Available,High Speed Internet Available |
| Possession | Close Of Escrow |
| Roof | Tile |
| Appliances | Built-In Gas Oven,Dryer,Disposal,Gas Range,Refrigerator,Water Purifier,Washer |
| Exterior Features | Barbecue,Handicap Accessible,Patio,Private Yard,Awning(s),Sprinkler/Irrigation |
| HOA | 55 |
| Garage Spaces | 2 |
| Association Fee Includes | Maintenance Grounds |
| Patio/Porch Features | Covered,Patio |
| Architectural Style | One Story |
| Year Built | 2022 |
| Electric | Photovoltaics None |
| Stories | 1 |
| Property SubType | Single Family Residence |
| Percent Ownership | Single Family Residential |
| Additional Parcels Description | --- |
| Assoc Fee Paid Per | Monthly |
| County | Clark |
| Property Type | Residential |
| Association Amenities | Basketball Court,Clubhouse,Dog Park,Jogging Path,Barbecue,Playground,Park,Recreation Room |
| HOA / Comm Assn | Yes |
| Attached Garage | Yes |
| Energy Efficient | Windows |
| Subdivision Name | Cadence Village Parcel 5-R1-4 |
| Facing Direction | East |
| Garage Y/N | Yes |
| Total Rooms | 5 |
| Status | Active |
| Directions | Take I-215 East toward Henderson. Merge onto I-515/US-93/US-95 South (toward Boulder City). Exit at Lake Mead Parkway. Head east on Lake Mead Parkway for about 4 miles. Turn left onto Warm Springs Road (into the Cadence community). Turn right onto Cadence Vista Dr. Continue straight — 549 Cadence Vista Dr will be on your right. |
| High School | Basic Academy |
| City | Henderson |
| Disclosures | Covenants/Restrictions Disclosure |
| Association Name | Cadence |
| Zoning Description | Single Family |
| Lot Size Units | Acres |
| Lot Size Square Feet | 5663 |
| Elementary School | Sewell, C.T.,Sewell, C.T. |
| Property Attached Y/N | Yes |
| Year Built Details | RESALE |
| Tax Annual Amount | 5467 |
| Middle/Junior High School | Brown B. Mahlon |
| Property Condition | Resale |
| Virtual Tour | https://www.propertypanorama.com/instaview/las/2805978 |
| Days on Market | 31 |
| Standard Status | Active |
| Property Sub Type Additional | Single Family Residence |
| PostalCity | Henderson |
Interior Features
| Flooring | Tile |
|---|---|
| Furnished Y/N | Furnished Or Unfurnished |
| Air Conditioning Y/N | Yes |
| Heating Y/N | Yes |
| Window Features | Double Pane Windows,Drapes |
| Full Baths | 2 |
| Half Baths | 1 |
| Laundry Features | Cabinets,Gas Dryer Hookup,Main Level,Laundry Room,Sink |
| Total Bedrooms | 3 |
| Total Baths | 3 |
| Bedrooms Possible | 4 |
Exterior Features
| Fencing | Block,Full |
|---|---|
| Parking Features | Attached,Garage,Open,Private |
| Lot Features | Synthetic Grass,< 1/4 Acre |
| Water Source | Public |
| Lot Size Area | 0.13 |
| Building Area Total | 2016 |
| Lot Size Acres | 0.13 |
| Open Parking Y/N | Yes |
| Horse Amenities | None |
Amenities
- Foreclosure
- Views
- Short Sale
- New Construction
- Adult 55+
- Lease To Own
- No HOA Fees
- Furnished
- Primary On Main
- Air Conditioning
- Seller Finance
- Green
- Fixer Upper
- Horse
- Golf
- Fireplace
- Deck
- Garage
- Basement
- Pool
Property vs Single Family Average in 89011
Price
Taxes
Year Built

