
Primary on Main
Address
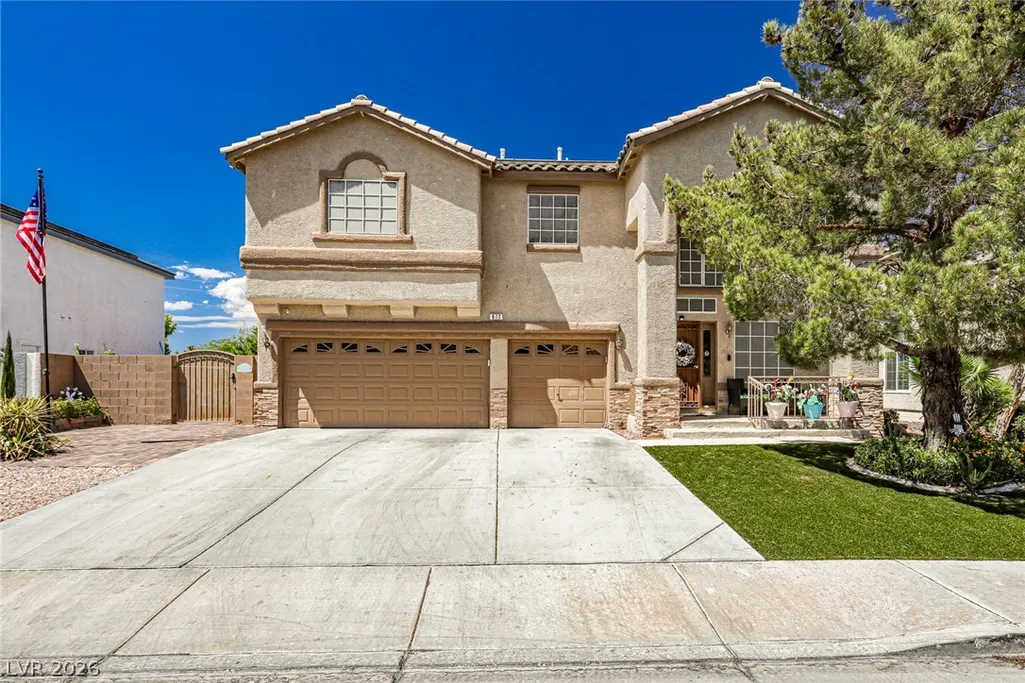
672 Kentons Run Avenue, Henderson, NV
Price
$ 845,000
Property Attributes
- MLS#2812888
- TypeSingle Family
- Listing Status Active
- CountyClark
- CityHenderson
- NeighborhoodSouthfork Parcel 5
- Zip89052
- Style
- Year Built2000
- Taxes$ 3578
- Price$ 845,000
- Bedrooms4
- Full Bathrooms3
- Half Bathrooms0
- Sqr Footage2746
- Lot Size0.18 Acres
Data Source:
Greater Las Vegas MLS (GLVAR)
Property Description
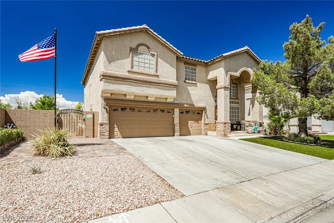
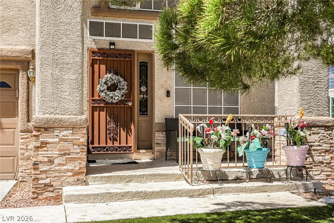
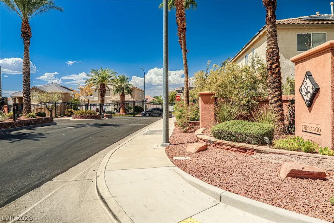
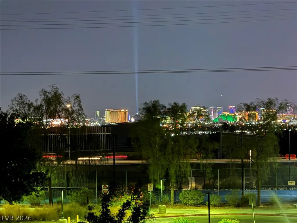
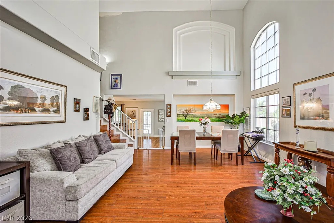
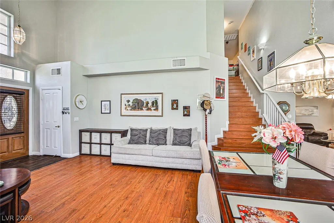
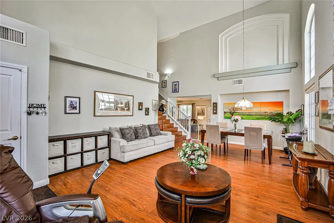
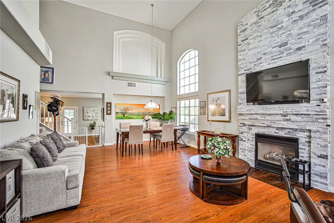
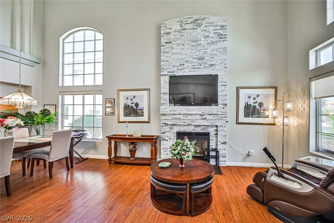
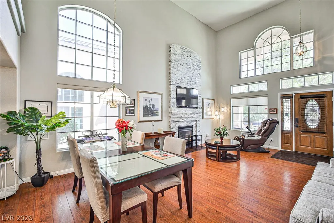
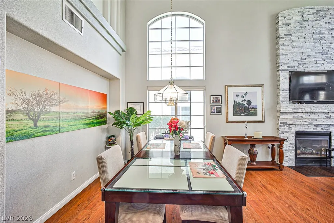
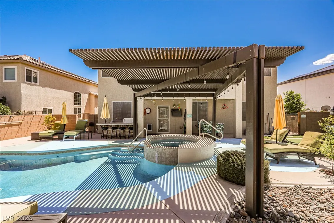
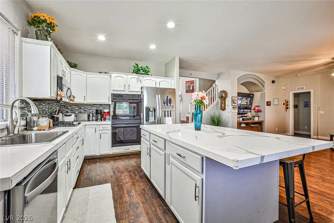
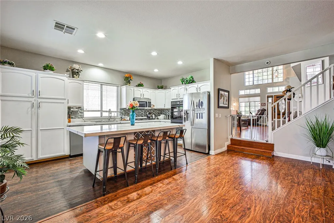
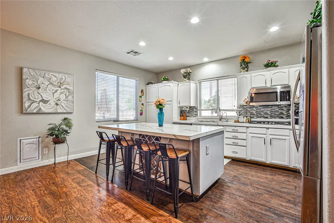
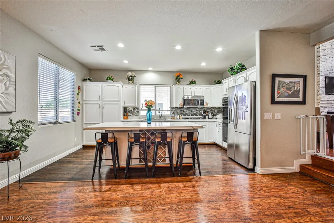
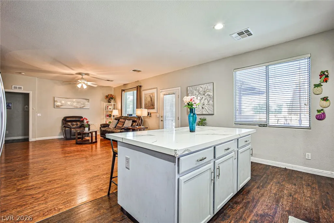
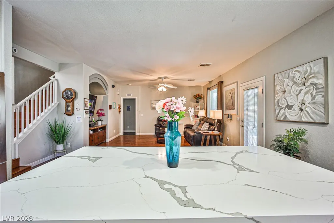
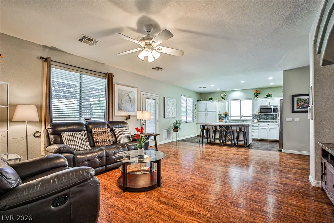
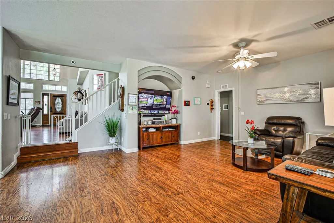
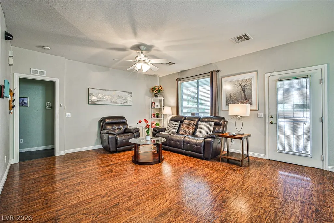
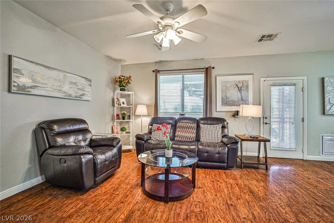
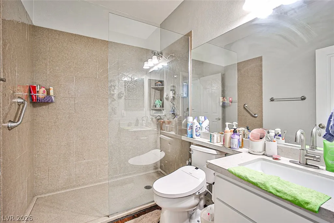
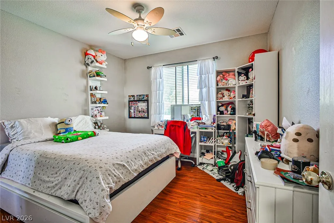
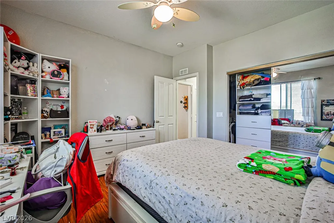
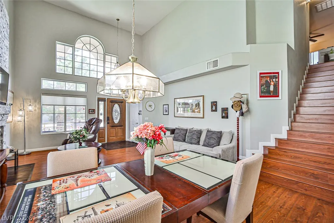
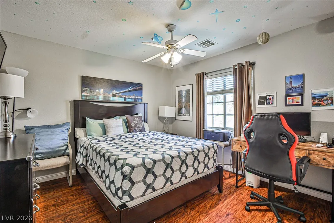
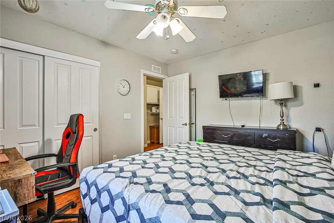
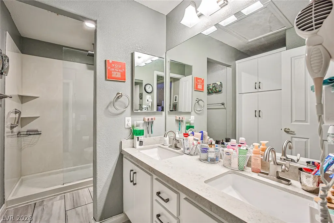
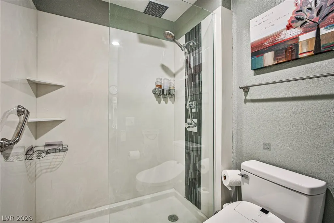
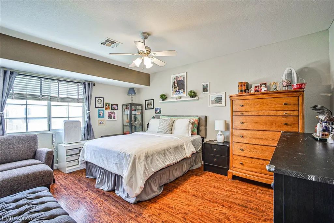
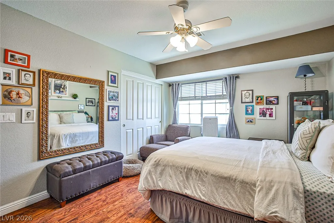
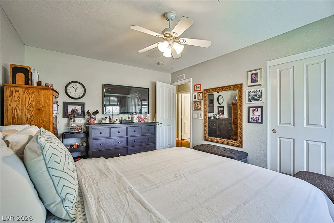
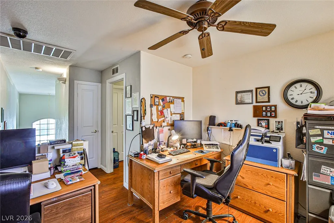
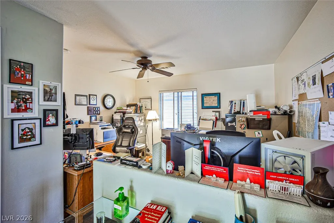
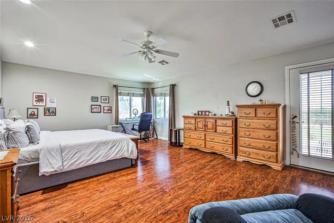
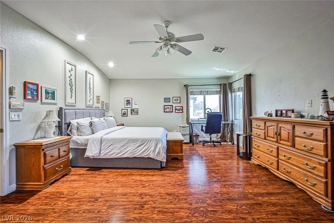
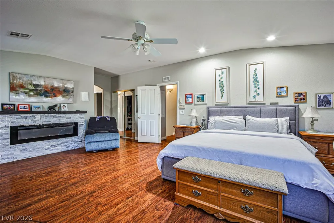
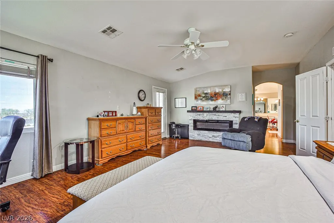
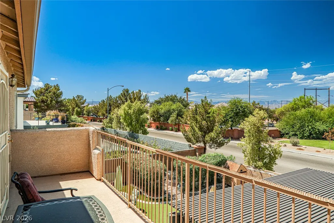
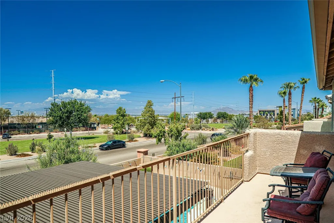
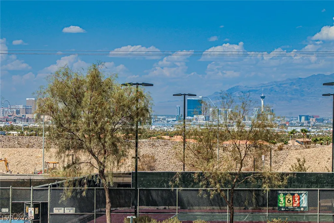
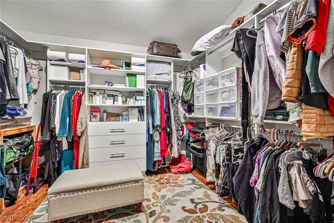
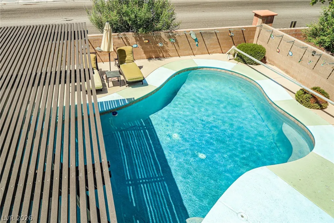
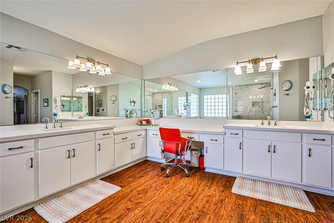
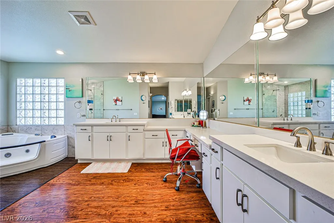
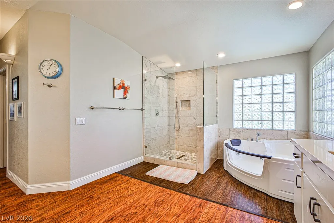
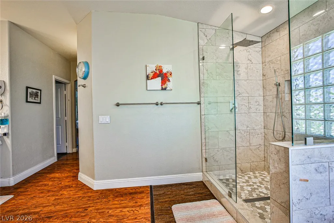
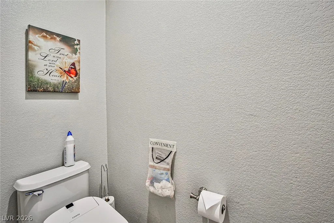
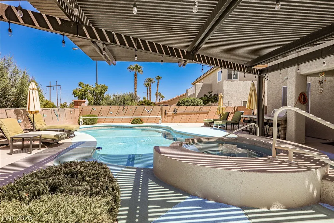
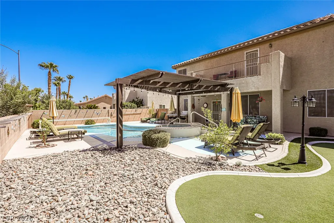
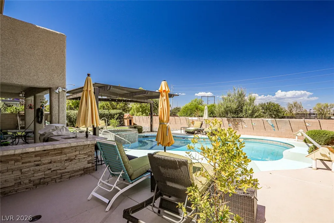
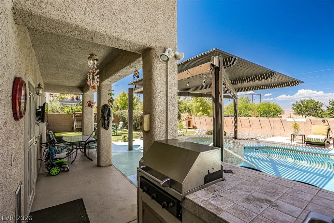
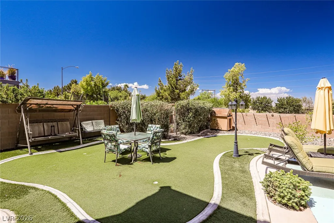
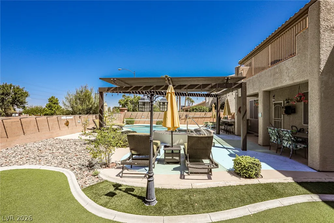
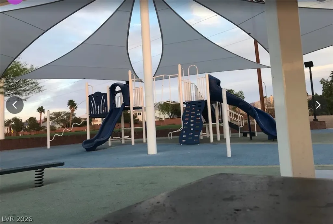
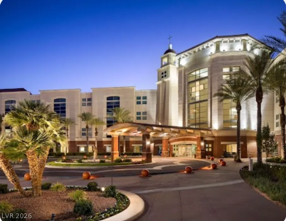
Stunning upgraded home in a desirable gated community! Spectacular city and Strip views can be enjoyed from both the 1st and 2nd floors, including from the primary suite's balcony. This spacious 4br, 3ba home offers refined living with designer finishes, smart-home features, and exceptional functionality throughout. The inviting living room features a brick-faced fireplace and Lockly smart front door lock. The chef's kitchen showcases granite countertops, gas cooktop, new microwave, dishwasher, upgraded metal sink and faucet, and an EcoWater treatment system. A downstairs bedroom and remodeled bath are separated by a private door, creating an ideal guest suite or multigene living space. The bath features a walk-in shower, granite vanity, and a bidet toilet. Upstairs, a generous loft can easily function as a 2nd living room. A private hallway door separates the loft, two secondary bedrooms, and bath from the primary suite, providing additional privacy. The primary suite features a brick fireplace, walk-in closet, designer closet system, and a spa-inspired bath with granite counters, custom cabinetry, waterfall shower, soaking tub, and wall mount bidet toilet. The fully upgraded garage includes a tankless water heater, finished flooring, metal storage shelving, hot and cold water lines, and a 220-volt outlet. A spacious side yard offers potential RV, boat, or recreational vehicle parking. The resort-style backyard is designed for entertaining and relaxation, featuring a refurbished pool and spa, saltwater system, smart pool monitoring, built-in BBQ with sink, artificial turf, and a three-hole putting green. The front yard also features low-maintenance artificial turf. Additional value includes a newly upgraded SunRun solar system for enhanced energy efficiency. Conveniently located near top-rated schools, parks, shopping, dining, hospitals. Move-in ready and truly one of a kind. Call the listing agent today to schedule with her directly!
| Elementary School | Middle School | High School |
|---|---|---|
| Taylor Elementary School | Miller Bob Middle School | Coronado High High School |
| Price History | |
|---|---|
| 8/29/2026 | Listed $845,000 |
General Features
| Interior Features | Bedroom on Main Level,Ceiling Fan(s),Window Treatments |
|---|---|
| Sewer | Public Sewer |
| Heating | Central,Electric,Gas,Multiple Heating Units,Zoned |
| Cooling | Central Air,Electric |
| Utilities | Cable Available,Underground Utilities |
| Possession | Close Of Escrow |
| Roof | Tile |
| Appliances | Built-In Electric Oven,Double Oven,Dryer,Dishwasher,Gas Cooktop,Disposal,Microwave,Refrigerator,Water Softener Owned,Washer |
| Exterior Features | Built-in Barbecue,Balcony,Barbecue,Patio,Private Yard,RV Hookup,Sprinkler/Irrigation |
| HOA | 41 |
| Garage Spaces | 3 |
| Association Fee Includes | Association Management,Maintenance Grounds |
| Patio/Porch Features | Balcony,Covered,Patio |
| Architectural Style | Two Story |
| Pool Features | Fiberglass,Heated,In Ground,Private,Waterfall |
| Private Pool | Yes |
| Security Features | Prewired,Gated Community |
| Year Built | 2000 |
| Electric | Photovoltaics Third-Party Owned,220 Volts in Garage |
| Stories | 2 |
| Property SubType | Single Family Residence |
| Additional Parcels Description | --- |
| Assoc Fee Paid Per | Monthly |
| County | Clark |
| Property Type | Residential |
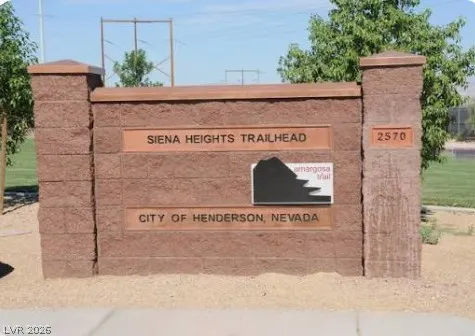
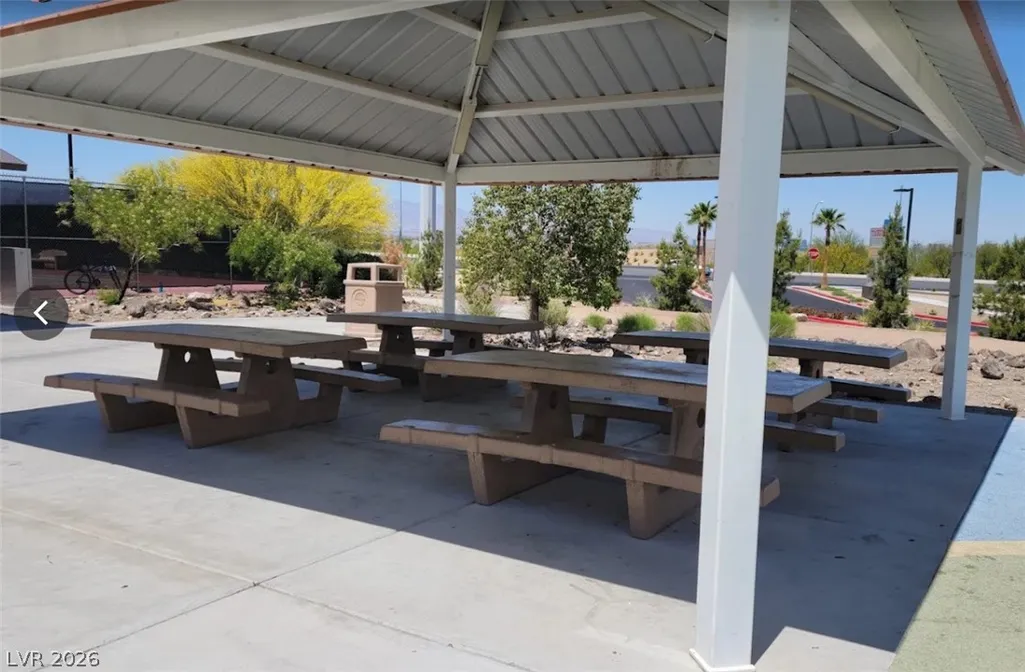
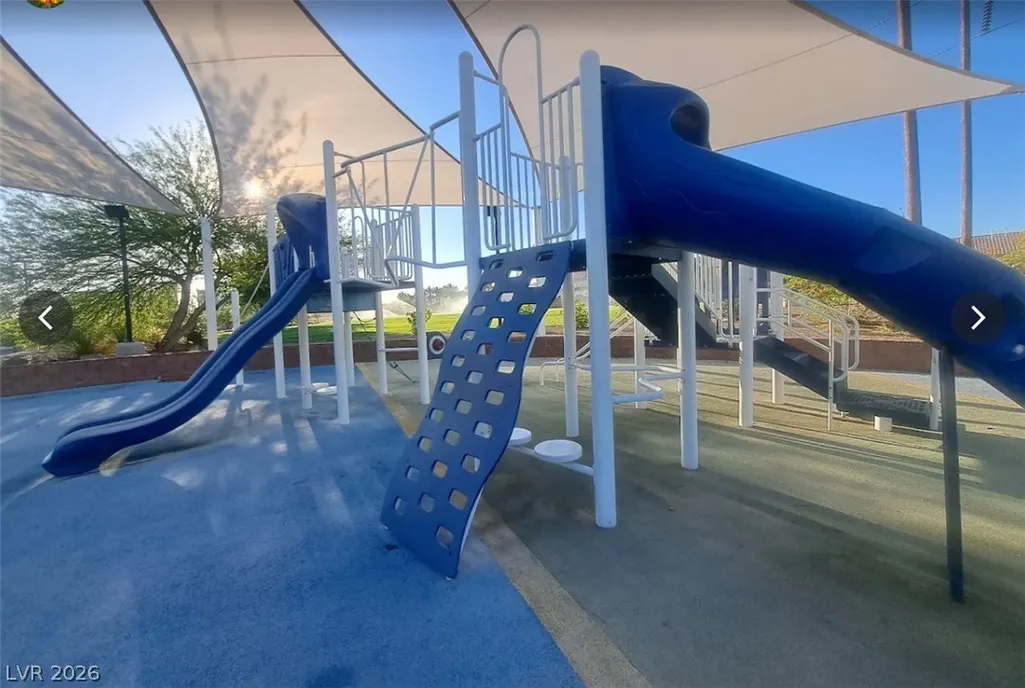
| Association Amenities | Gated,Jogging Path,Playground,Park,Tennis Court(s) |
| HOA / Comm Assn | Yes |
| Attached Garage | Yes |
| Energy Efficient | Solar Screens,Windows,Solar Panel(s) |
| Subdivision Name | Southfork Parcel 5 |
| Facing Direction | West |
| Garage Y/N | Yes |
| Total Rooms | 10 |
| Status | Active |
| Directions | From?I-215?E,?exit?Pecos.?Turn?right?on?Pecos,?left?on?Coronado?Center?Dr,?right?on?Siena?Heights?Dr,?left?on?Sky?Diver?Ln,?right?on?Kentons?Run?Ave.?Home?is?on?the?left. |
| High School | Coronado High |
| City | Henderson |
| Disclosures | Covenants/Restrictions Disclosure |
| Association Name | Chenango |
| Zoning Description | Single Family |
| Lot Size Units | Acres |
| Lot Size Square Feet | 7841 |
| Elementary School | Taylor, Glen C.,Taylor, Glen C. |
| Year Built Details | RESALE |
| Tax Annual Amount | 3578 |
| Middle/Junior High School | Miller Bob |
| Property Condition | Resale |
| Virtual Tour | https://www.propertypanorama.com/instaview/las/2812888 |
| Days on Market | 6 |
| Standard Status | Active |
| Property Sub Type Additional | Single Family Residence |
| PostalCity | Henderson |
Interior Features
| Flooring | Hardwood,Linoleum,Vinyl |
|---|---|
| Furnished Y/N | Unfurnished |
| Total Fireplaces | 2 |
| Fireplace Features | Electric,Glass Doors,Living Room,Primary Bedroom |
| Air Conditioning Y/N | Yes |
| Heating Y/N | Yes |
| Window Features | Blinds,Drapes,Low-Emissivity Windows,Window Treatments |
| Fireplace Y/N | Yes |
| Full Baths | 2 |
| 3/4 Baths | 1 |
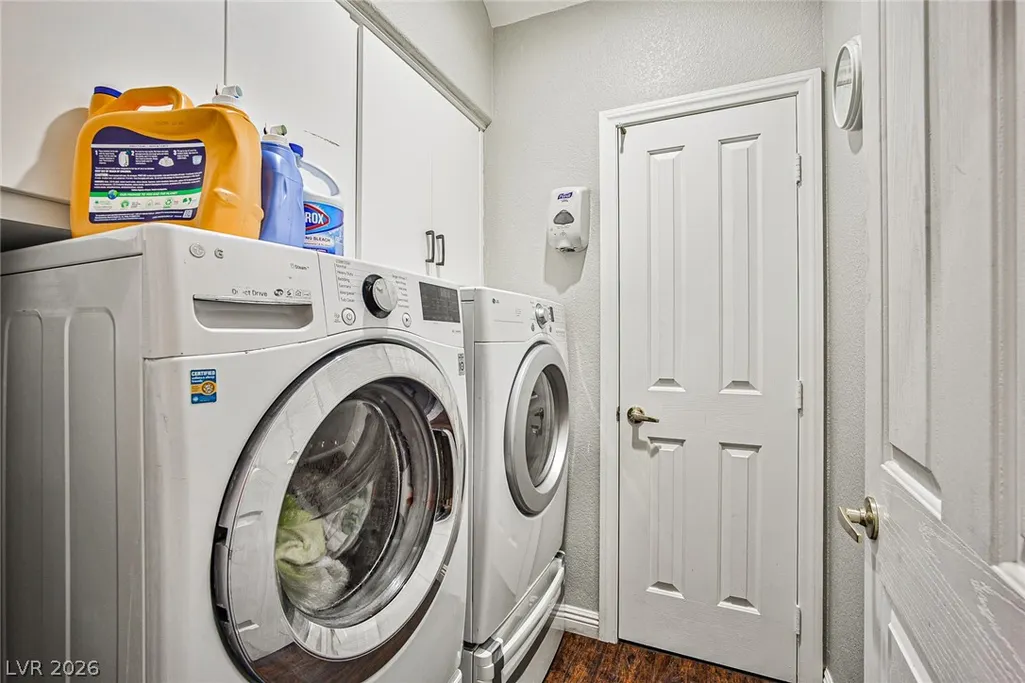
| Laundry Features | Gas Dryer Hookup,Main Level,Laundry Room |
| Total Bedrooms | 4 |
| Total Baths | 3 |
| Bedrooms Possible | 5 |
Exterior Features
| Fencing | Block,Brick,Back Yard,Stucco Wall |
|---|---|
| Parking Features | Attached,Exterior Access Door,Garage,Garage Door Opener,Inside Entrance,Open,Private,RV Potential,RV Access/Parking,Shelves |
| Lot Features | Drip Irrigation/Bubblers,Desert Landscaping,Front Yard,Sprinklers In Front,Landscaped,Sprinklers Timer,Trees,< 1/4 Acre |
| Water Source | Public |
| Lot Size Area | 0.18 |
| Spa | Yes |
| Building Area Total | 2746 |
| Lot Size Acres | 0.18 |
| Open Parking Y/N | Yes |
| Horse Amenities | None |
Amenities
- Foreclosure
- Views
- Short Sale
- New Construction
- Adult 55+
- Lease To Own
- No HOA Fees
- Furnished
- Primary On Main
- Air Conditioning
- Seller Finance
- Green
- Fixer Upper
- Horse
- Golf
- Fireplace
- Deck
- Garage
- Basement
- Pool
Property vs Single Family Average in 89052
Price
Taxes
Year Built
 The data relating to real estate for sale on this web site comes in part from the INTERNET DATA EXCHANGE Program of the Greater Las Vegas Association of REALTORS® MLS. Real estate listings held by brokerage firms other than this site-owner are marked with the IDX logo. The information being provided is for the consumers' personal, noncommercial use and may not be used for any purpose other than to identify prospective properties consumers may be interested in purchasing.
