
Views - Primary on Main




Address
7671 N Jones Boulevard, Las Vegas, NV
Price
$ 595,000
Property Attributes
- MLS#2816270
- TypeSingle Family
- Listing Status Active Under Contract
- CountyClark
- CityLas Vegas
- NeighborhoodNone
- Zip89131
- Style
- Year Built1990
- Taxes$ 3019
- Price$ 595,000
- Bedrooms3
- Full Bathrooms2
- Half Bathrooms0
- Sqr Footage2026
- Lot Size0.48 Acres
Data Source:
Greater Las Vegas MLS (GLVAR)
Property Description
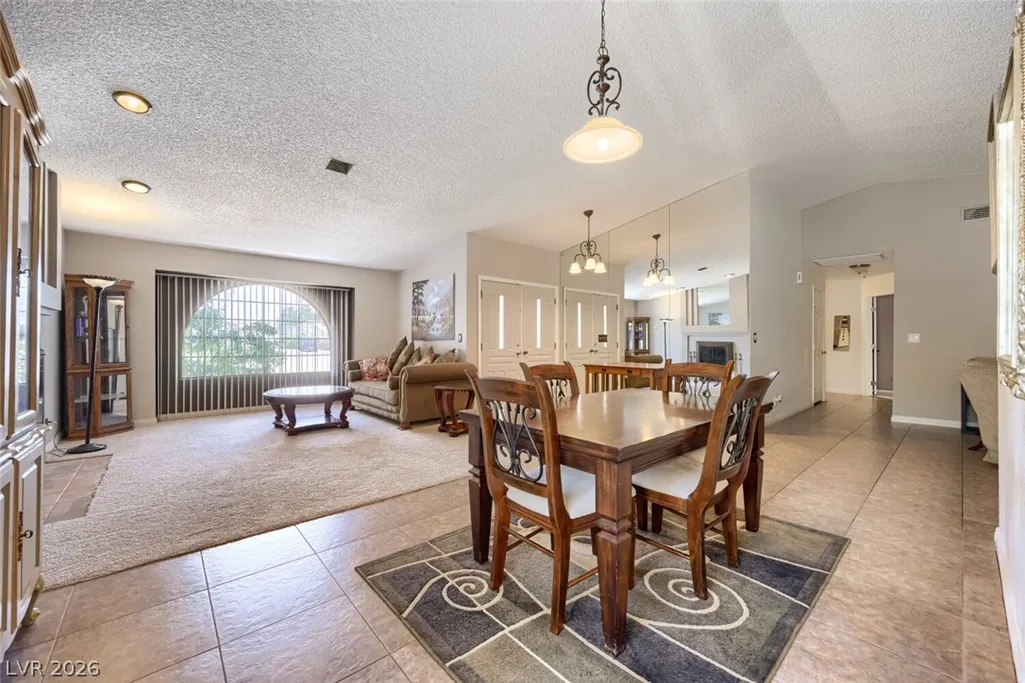
STUNNING SINGLE-STORY HOME LOCATED ON A CUL-DE-SAC WITH NO HOA & AN OVERSIZED LOT! THIS 3 BEDROOM, 2 BATH HOME OFFERS EXCEPTIONAL PARKING WITH A 3-CAR GARAGE, RV PARKING & AMPLE SPACE FOR BOATS, RVS, TRAILERS & OTHER RECREATIONAL TOYS. FORMAL LIVING ROOM FEATURES A WOOD-BURNING FIREPLACE, WHILE THE OPEN-CONCEPT LAYOUT FLOWS INTO A GOURMET KITCHEN WITH STAINLESS STEEL APPLIANCES, BUILT-IN MICROWAVE, GRANITE COUNTERTOPS, BREAKFAST BAR, ISLAND, GARDEN WINDOW & EATING AREA. HUGE PRIMARY SUITE FEATURES DUAL SINKS, SEPARATE JETTED TUB & SHOWER & WALK-IN CLOSET. SECONDARY BEDROOMS OFFER AMPLE CLOSET SPACE AND CEILING FANS. PRIVATE BACKYARD FEATURES $28,000 IN UPGRADES, A COVERED PATIO, ARTIFICIAL TURF, SPA & LARGE SEPARATE DOG RUN, ALLOWING PLENTY OF ROOM FOR PETS WITHOUT ACCESSING THE LANDSCAPED PORTION OF THE YARD. 3-CAR GARAGE INCLUDES A WATER SOFTENER. NEW HVAC IN 2022 & NEW WATER HEATER IN 2023. SOLAR WILL BE PAID OFF AT CLOSING FOR ADDED ENERGY EFFICIENCY & LOWER UTILITY COSTS. COMMUNITY WELL SERVES ONLY 4 HOMES. CONVENIENTLY LOCATED NEAR SHOPPING, DINING, ENTERTAINMENT & FREEWAY ACCESS.
| Elementary School | Middle School | High School |
|---|---|---|
| Heckethorn Elementary School | Saville Anthony Middle School | Shadow Ridge High School |
| Price History | |
|---|---|
| 9/4/2026 | Listed $595,000 |
General Features
| Interior Features | Atrium,Bedroom on Main Level,Ceiling Fan(s),Full Bath on Main Level,Handicap Access,Primary Downstairs,Pot Rack,Window Treatments,Programmable Thermostat |
|---|---|
| Sewer | Septic Tank |
| Heating | Central,Electric,Multiple Heating Units |
| Cooling | Central Air,Electric,2 Units |
| Utilities | Electricity Available,Septic Available |
| Possession | Close Of Escrow |
| Roof | Tile |
| Appliances | Dishwasher,Electric Range,Disposal,Microwave,Water Softener Owned,Water Heater |
| Exterior Features | Dog Run,Handicap Accessible,Porch,Patio,Private Yard,Sprinkler/Irrigation |
| Garage Spaces | 3 |
| Patio/Porch Features | Covered,Patio,Porch |
| Architectural Style | One Story |
| Construction Materials | Drywall |
| Year Built | 1990 |
| View | Mountain(s) |
| Stories | 1 |
| Property SubType | Single Family Residence |
| Additional Parcels Description | --- |
| County | Clark |
| Property Type | Residential |
| Association Amenities | None |
| Attached Garage | Yes |
| Contingency | Other |
| Energy Efficient | Solar Panel(s) |
| Subdivision Name | None |
| Facing Direction | North |
| Garage Y/N | Yes |
| Total Rooms | 8 |
| Status | Active Under Contract |
| Buyer Financing | Conventional |
| Directions | 215/JONES BLVD, HEAD NORTH, MAKE U-TURN FIRST LEFT PAST FARM RD, RIGHT ON JONES BLVD, PROPERTY ON LEFT SIDE AT END OF CUL-DE-SAC |
| High School | Shadow Ridge |
| City | Las Vegas |
| View Y/N | Yes |
| Zoning Description | Single Family |
| Lot Size Units | Acres |
| Lot Size Square Feet | 20909 |
| Spa Features | Above Ground,Outdoor Hot Tub |
| Elementary School | Heckethorn, Howard E.,Heckethorn, Howard E. |
| Year Built Details | RESALE |
| Tax Annual Amount | 3019 |
| Middle/Junior High School | Saville Anthony |
| Property Condition | Resale |
| Virtual Tour | https://www.propertypanorama.com/instaview/las/2816270 |
| Days on Market | 7 |
| Standard Status | Active Under Contract |
| Property Sub Type Additional | Single Family Residence |
| PostalCity | Las Vegas |
Interior Features
| Flooring | Carpet,Tile |
|---|---|
| Furnished Y/N | Unfurnished |
| Total Fireplaces | 1 |
| Fireplace Features | Glass Doors,Living Room,Wood Burning |
| Air Conditioning Y/N | Yes |
| Heating Y/N | Yes |
| Window Features | Blinds,Window Treatments |
| Fireplace Y/N | Yes |
| Full Baths | 2 |
| Laundry Features | Electric Dryer Hookup,Main Level |
| Total Bedrooms | 3 |
| Total Baths | 2 |
| Bedrooms Possible | 3 |
Exterior Features
| Fencing | Block,Back Yard |
|---|---|
| Parking Features | Attached,Exterior Access Door,Garage,Garage Door Opener,Inside Entrance,Private,RV Access/Parking |
| Lot Features | Cul-De-Sac,Drip Irrigation/Bubblers,Desert Landscaping,Landscaped,Rocks,Synthetic Grass,< 1/4 Acre |
| Water Source | Community/Coop,Shared Well |
| Lot Size Area | 0.48 |
| Spa | Yes |
| Building Area Total | 2026 |
| Lot Size Acres | 0.48 |
| Road Surface Type | Paved |
| Horse Amenities | None |
Amenities
- Foreclosure
- Views
- Short Sale
- New Construction
- Adult 55+
- Lease To Own
- No HOA Fees
- Furnished
- Primary On Main
- Air Conditioning
- Seller Finance
- Green
- Fixer Upper
- Horse
- Golf
- Fireplace
- Deck
- Garage
- Basement
- Pool
Property vs Single Family Average in 89131
Price
Taxes
Year Built

