
Primary on Main

Address
2504 Hacker Drive, Henderson, NV
Price
$ 810,000
Property Attributes
- MLS#2802200
- TypeSingle Family
- Listing Status Active
- CountyClark
- CityHenderson
- NeighborhoodAugusta
- Zip89074
- Style
- Year Built1994
- Taxes$ 5442
- Price$ 810,000
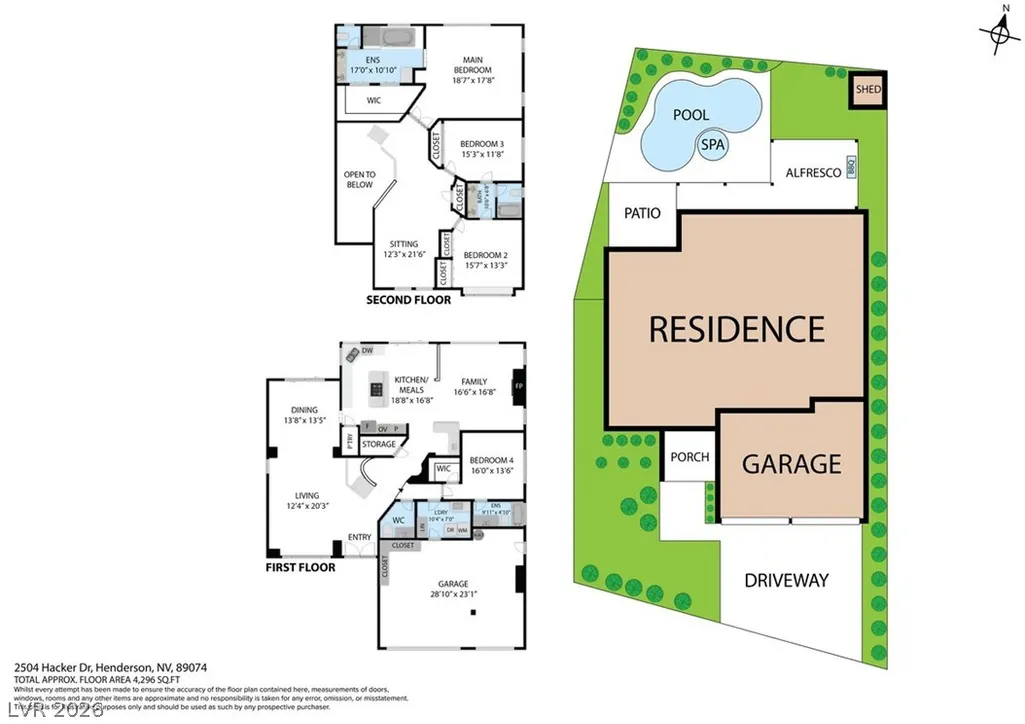
- Bedrooms4
- Full Bathrooms3
- Half Bathrooms1
- Sqr Footage3331
- Lot Size0.18 Acres
Data Source:
Greater Las Vegas MLS (GLVAR)
Property Description
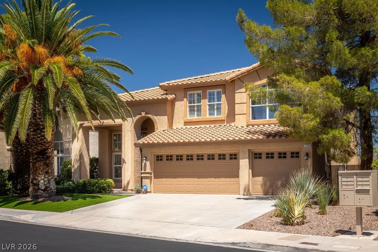
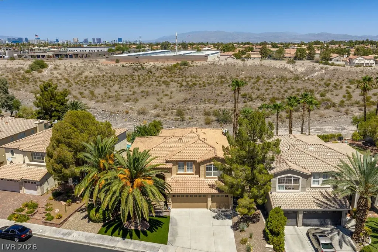
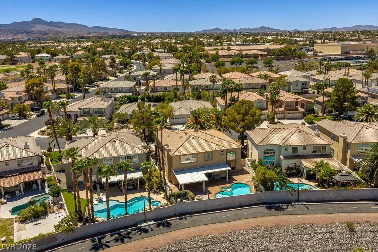
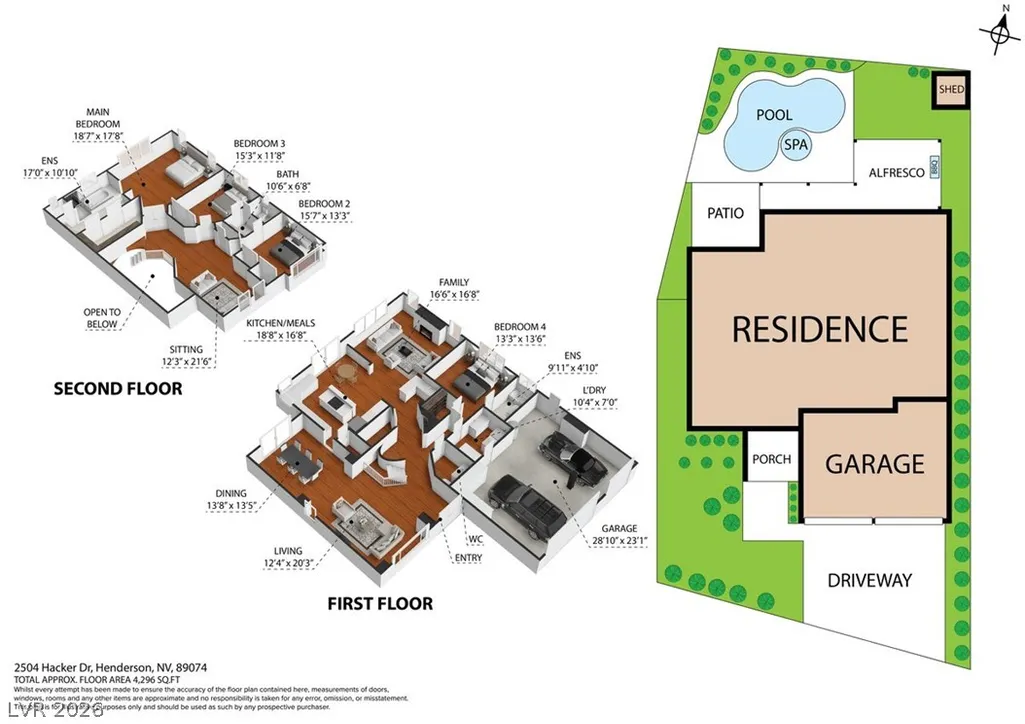
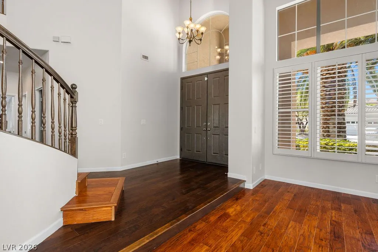
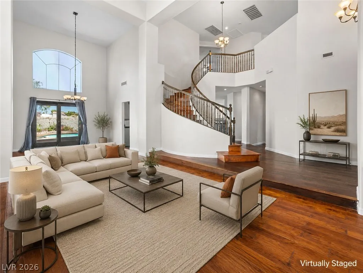
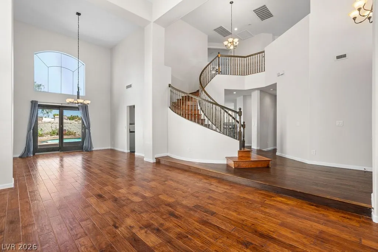
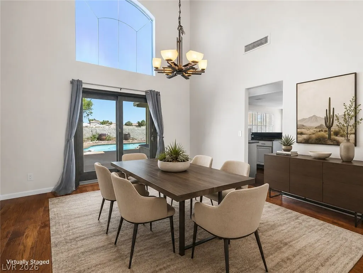
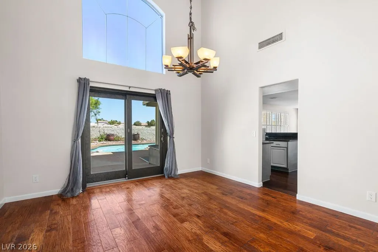
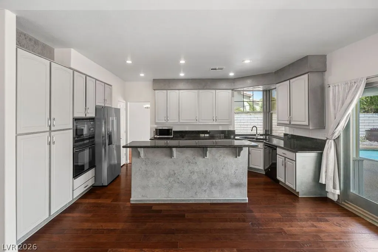
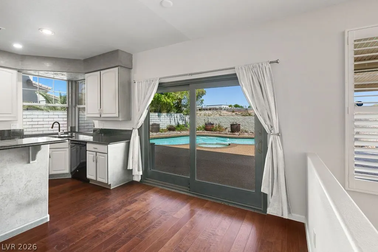
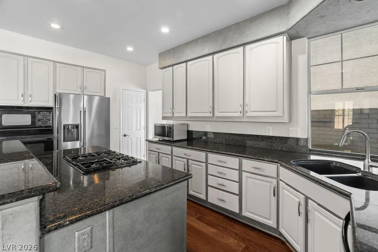
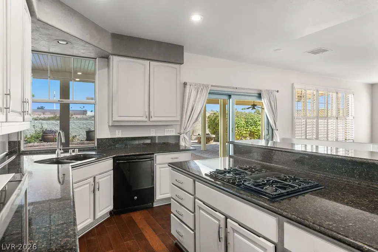
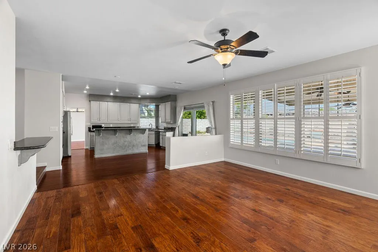
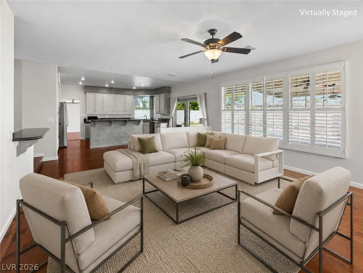
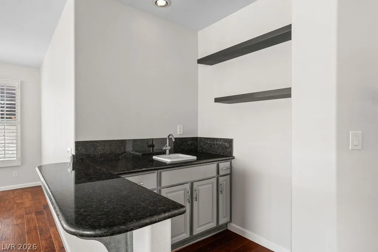
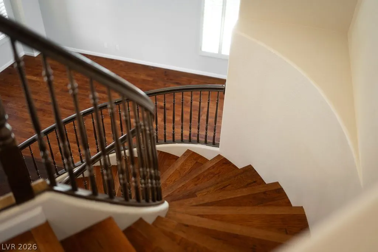
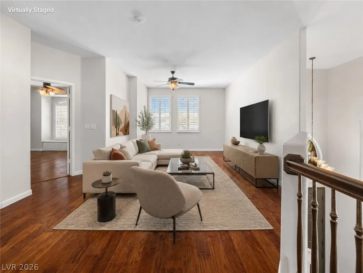
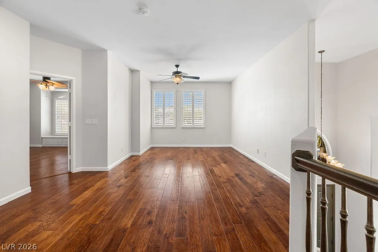
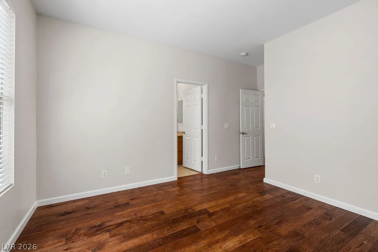
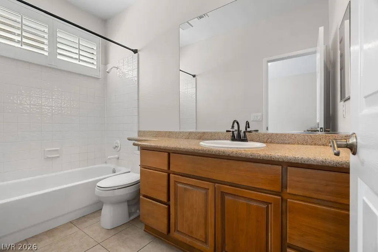
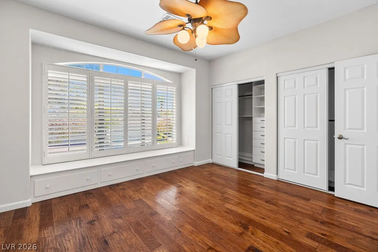
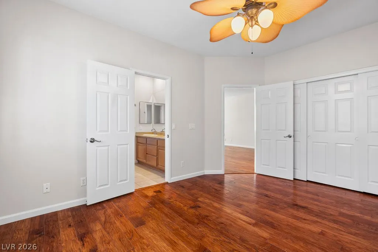
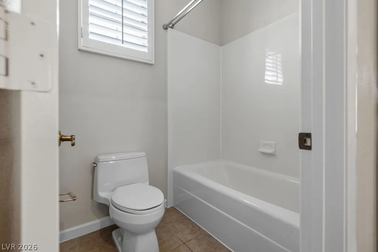
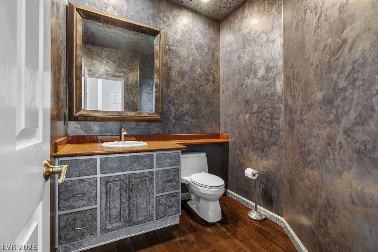
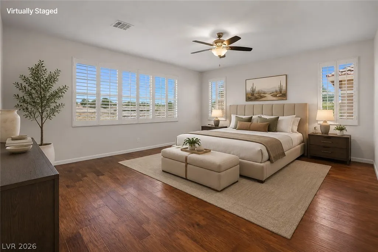
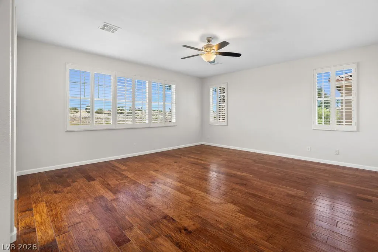
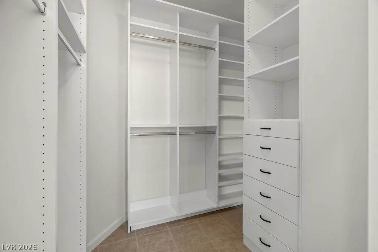
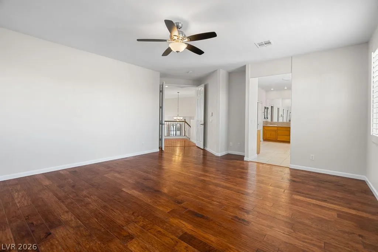
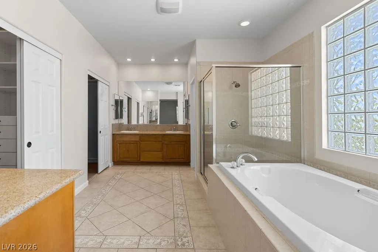
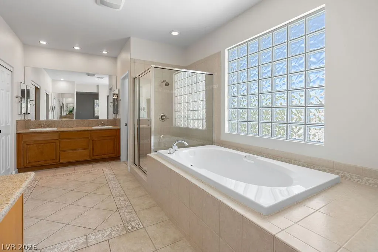
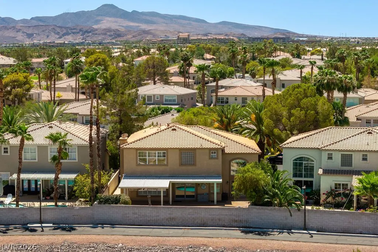
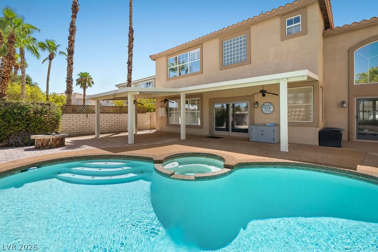
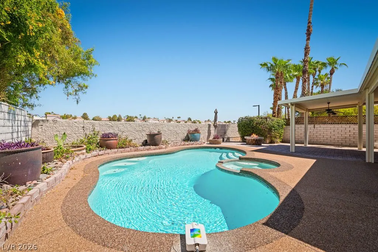
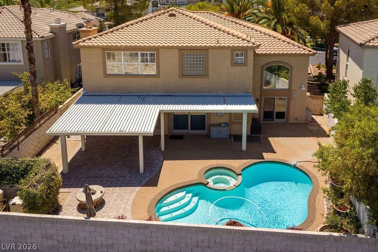
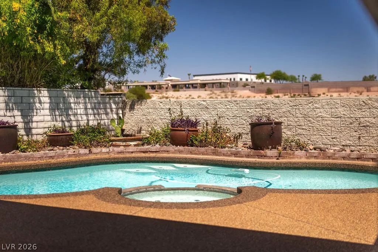
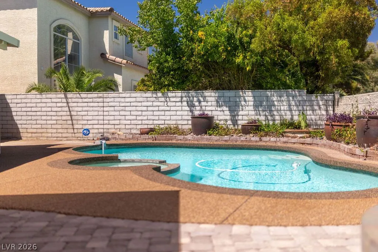
Discover an exceptional lifestyle in this stunning Henderson residence, where spacious living meets unparalleled comfort. This magnificent two-story home, boasting an expansive 3331 square feet of living space, is perfectly situated on a generous 0.18-acre lot, offering both privacy and room to breathe. The property features a refreshing private pool, providing an ideal oasis for relaxation and entertaining during warm Nevada days. Inside, the home is thoughtfully designed with four well-appointed bedrooms and three and a half bathrooms, ensuring ample space for everyone. Every detail contributes to a refined living experience, from the elegant shutters to the convenient ceiling fan(s) that enhance comfort throughout the year. The inclusion of windows coverings throughout adds to the home's polished aesthetic and provides immediate privacy. A microwave is seamlessly integrated into the kitchen, offering modern convenience. Living in Henderson provides access to a vibrant community with diverse amenities, creating a desirable backdrop for this remarkable property. This residence represents a unique opportunity to embrace a sophisticated and comfortable lifestyle in a prime location.
| Elementary School | Middle School | High School |
|---|---|---|
| Cox Elementary School | Greenspun Middle School | Coronado High High School |
| Price History | |
|---|---|
| 8/1/2026 | Listed $810,000 |
General Features
| Interior Features | Bedroom on Main Level,Ceiling Fan(s),Window Treatments |
|---|---|
| Sewer | Public Sewer |
| Heating | Central,Gas,Multiple Heating Units |
| Cooling | Central Air,Electric,2 Units |
| Utilities | Underground Utilities |
| Possession | Close Of Escrow |
| Roof | Tile |
| Appliances | Built-In Electric Oven,Dryer,Dishwasher,Gas Cooktop,Disposal,Gas Water Heater,Microwave,Refrigerator,Washer |
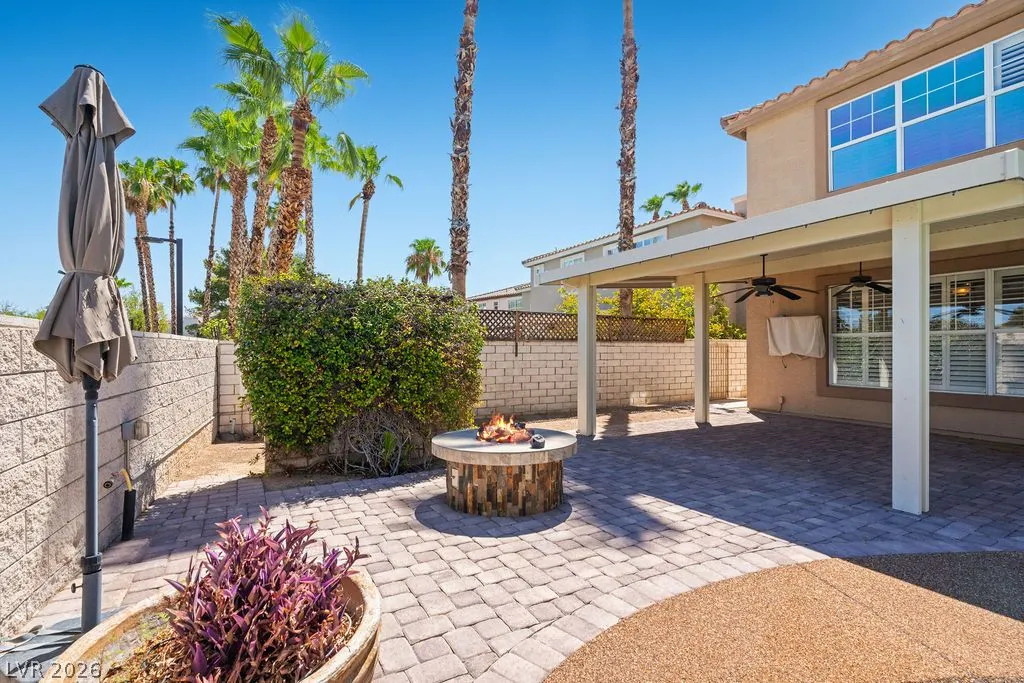
| Exterior Features | Patio,Private Yard,Sprinkler/Irrigation |
| HOA | 156 |
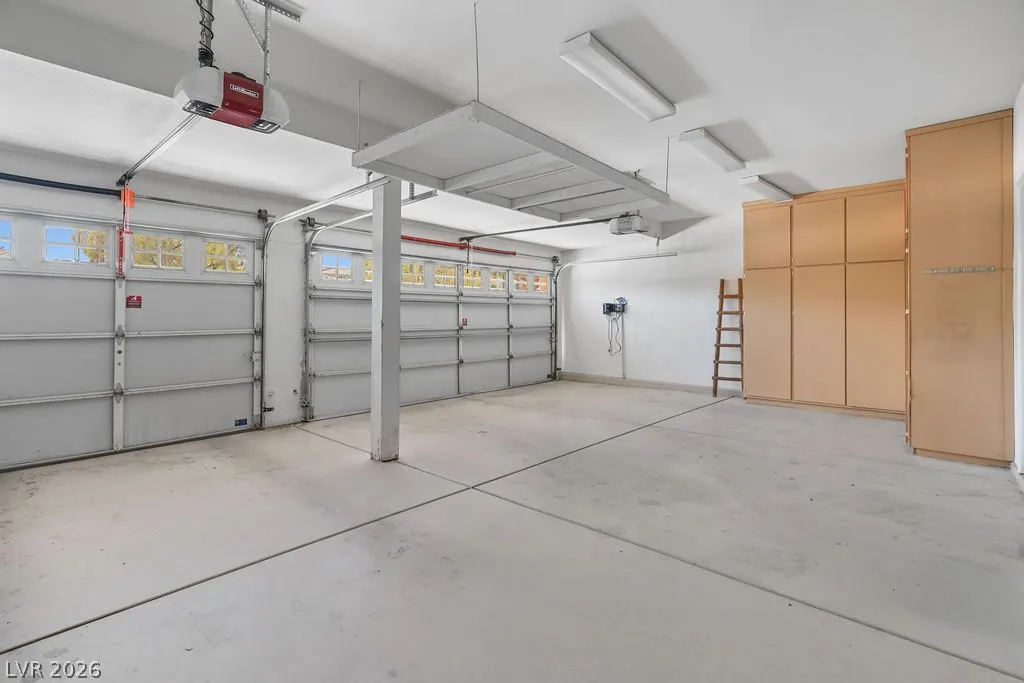
| Garage Spaces | 3 |
| Association Fee Includes | Security |
| Patio/Porch Features | Covered,Patio |
| Architectural Style | Two Story |
| Pool Features | Gas Heat,Heated,In Ground,Private,Pool/Spa Combo |
| Private Pool | Yes |
| Security Features | Gated Community |
| Year Built | 1994 |
| Electric | Photovoltaics None |
| Stories | 2 |
| Property SubType | Single Family Residence |
| Percent Ownership | Single Family Residential |
| Additional Parcels Description | --- |
| Assoc Fee Paid Per | Monthly |
| County | Clark |
| Property Type | Residential |
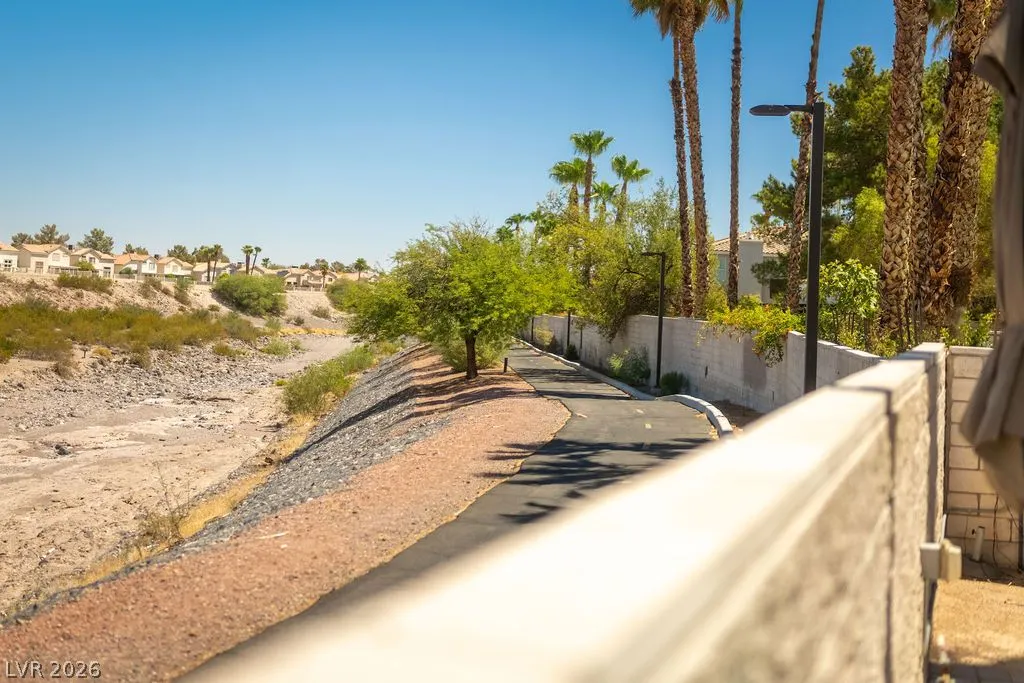
| Association Amenities | Golf Course,Gated,Jogging Path,Guard |
| HOA / Comm Assn | Yes |
| Attached Garage | Yes |
| Subdivision Name | Augusta |
| Facing Direction | South |
| Garage Y/N | Yes |
| Total Rooms | 10 |
| Status | Active |
| Directions | Head South on N Pecos Rd to Wigwam Pkwy. Left onto Wigwam Pkwy. Left onto Ultra Dr. through guard gateLeft onto Hacker Dr. Home will be on the right. |
| High School | Coronado High |
| City | Henderson |
| Disclosures | Covenants/Restrictions Disclosure |
| Association Name | Master Series@Legacy |
| Zoning Description | Single Family |
| Lot Size Units | Acres |
| Lot Size Square Feet | 7841 |
| Spa Features | Indoor Hot Tub |
| Elementary School | Cox, David M.,Cox, David M. |
| Year Built Details | RESALE |
| Tax Annual Amount | 5442 |
| Middle/Junior High School | Greenspun |
| Property Condition | Resale |
| Virtual Tour | https://themullingroup.hd.pics/2504-Hacker-Dr/idx |
| Days on Market | 8 |
| Standard Status | Active |
| Virtual Tour | https://www.youtube.com/embed/PMNq8rJS4KU |
| Property Sub Type Additional | Single Family Residence |
| Expected Active Date | 2026-08-12 |
| PostalCity | Henderson |
Interior Features
| Flooring | Laminate,Tile |
|---|---|
| Furnished Y/N | Unfurnished |
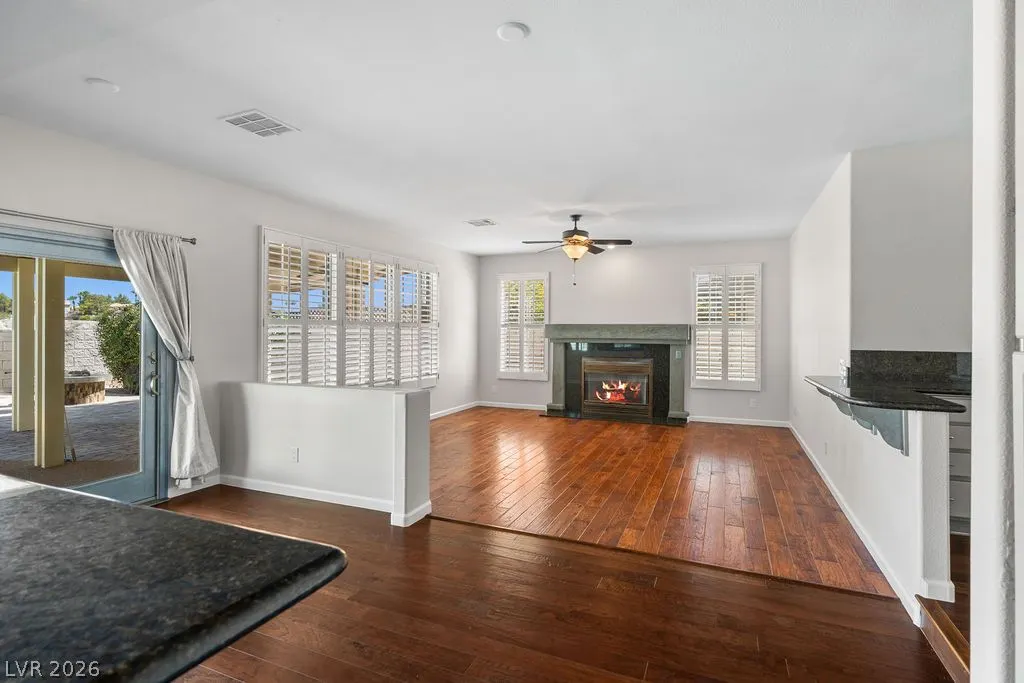
| Total Fireplaces | 1 |
| Fireplace Features | Family Room,Gas |
| Air Conditioning Y/N | Yes |
| Heating Y/N | Yes |
| Window Features | Plantation Shutters |
| Fireplace Y/N | Yes |
| Full Baths | 3 |
| Half Baths | 1 |
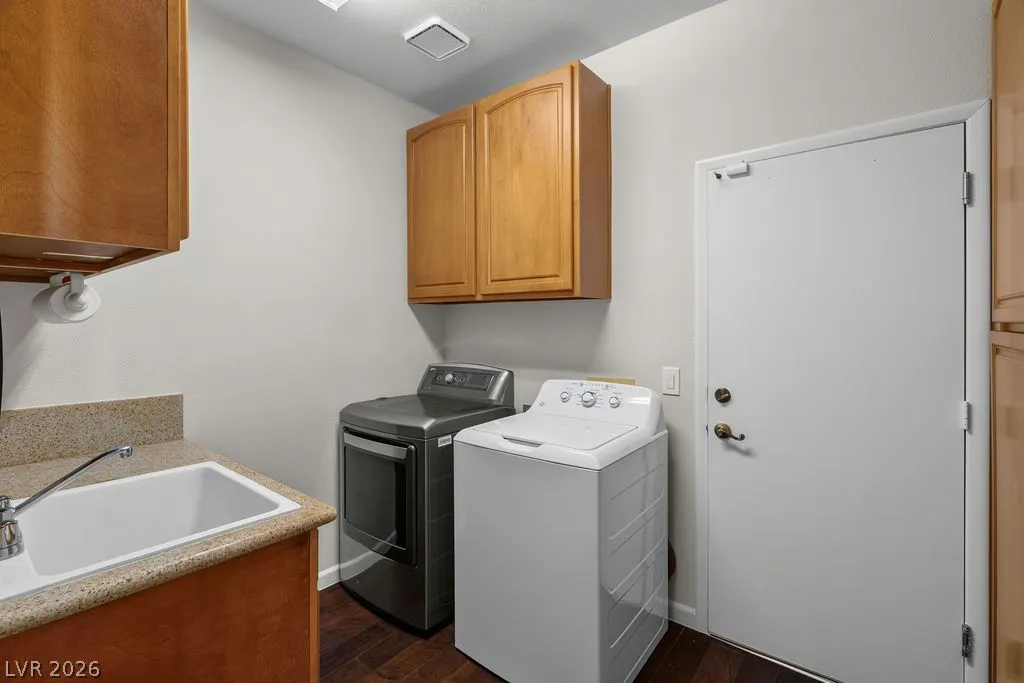
| Laundry Features | Cabinets,Gas Dryer Hookup,Main Level,Laundry Room,Sink |
| Total Bedrooms | 4 |
| Total Baths | 4 |
| Bedrooms Possible | 5 |
Exterior Features
| Fencing | Block,Back Yard |
|---|---|
| Parking Features | Attached,Exterior Access Door,Garage,Inside Entrance,Private |
| Lot Features | Drip Irrigation/Bubblers,Landscaped,Synthetic Grass,Trees,< 1/4 Acre |
| Water Source | Public |
| Lot Size Area | 0.18 |
| Spa | Yes |
| Building Area Total | 3331 |
| Lot Size Acres | 0.18 |
| Horse Amenities | None |
Amenities
- Foreclosure
- Views
- Short Sale
- New Construction
- Adult 55+
- Lease To Own
- No HOA Fees
- Furnished
- Primary On Main
- Air Conditioning
- Seller Finance
- Green
- Fixer Upper
- Horse
- Golf
- Fireplace
- Deck
- Garage
- Basement
- Pool
Property vs Single Family Average in 89074
Price
Taxes
Year Built

