
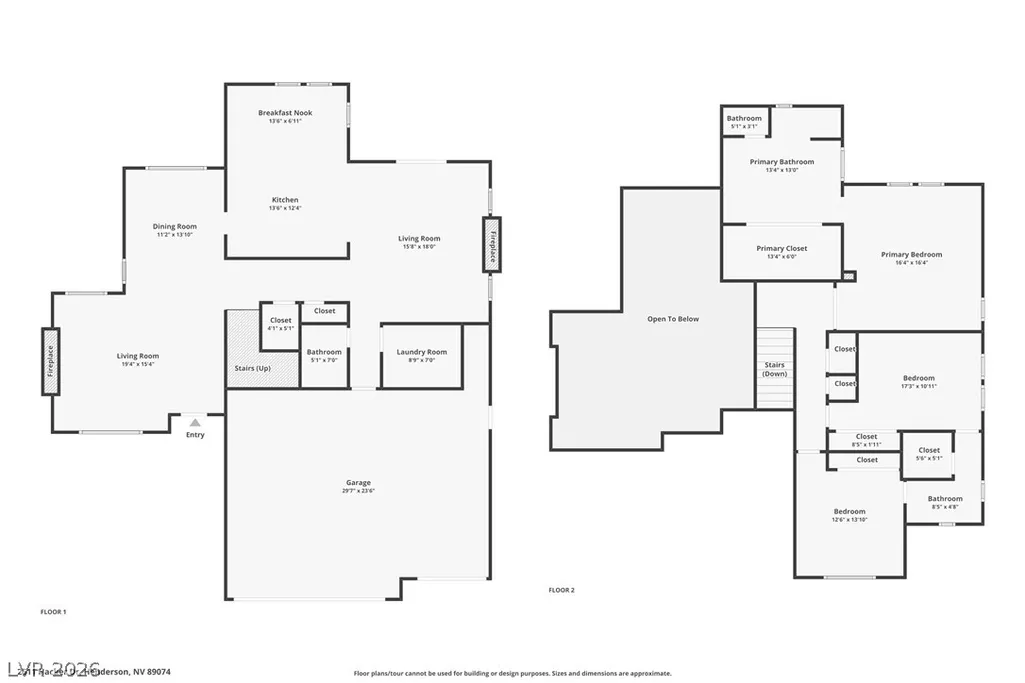
Address
2511 Hacker Drive, Henderson, NV
Price
$ 799,999
Property Attributes
- MLS#2807944
- TypeSingle Family
- Listing Status Active
- CountyClark
- CityHenderson
- NeighborhoodAugusta
- Zip89074
- Style
- Year Built1994
- Taxes$ 4297
- Price$ 799,999
- Bedrooms3
- Full Bathrooms3
- Half Bathrooms1
- Sqr Footage2518
- Lot Size0.16 Acres
Data Source:
Greater Las Vegas MLS (GLVAR)
Property Description
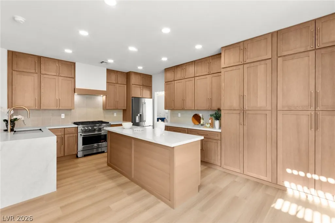
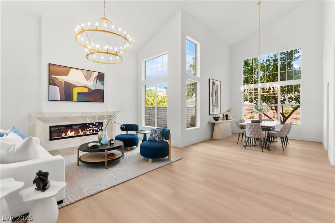
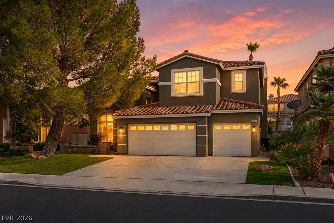
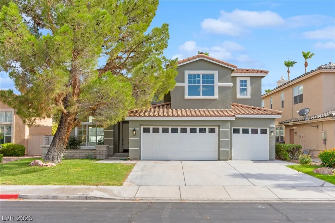
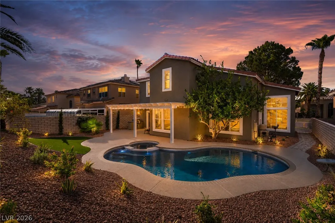
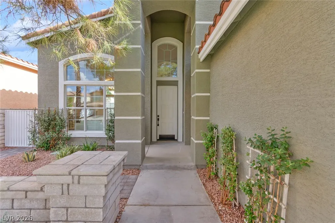
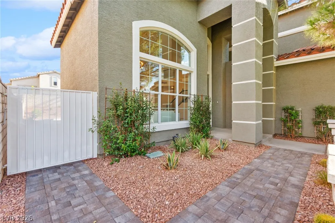
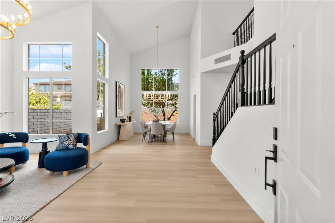
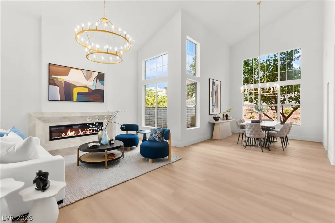
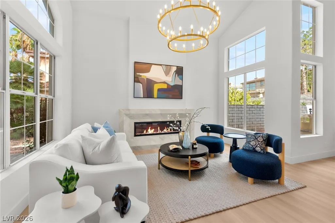
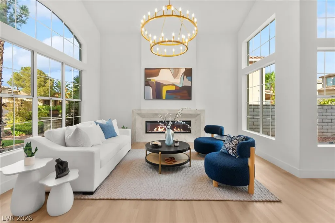
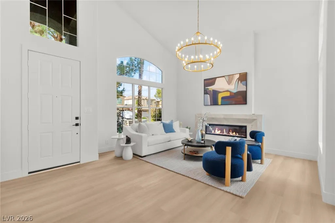
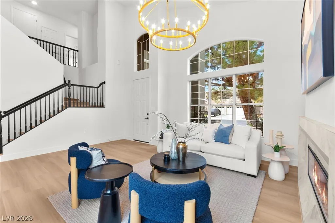
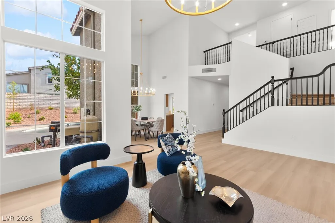
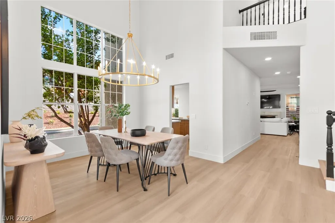
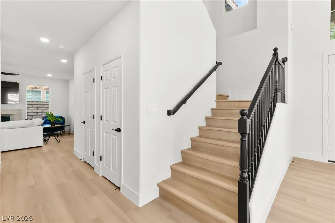
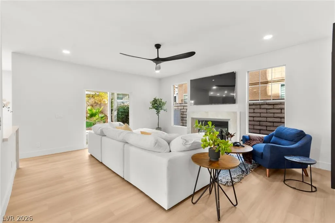
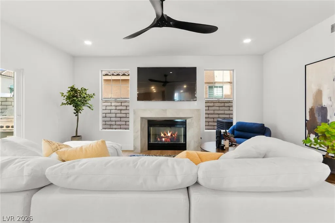
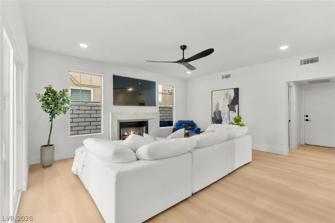
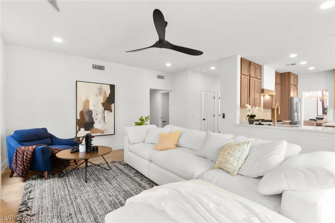
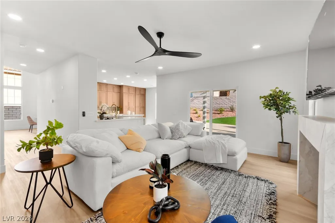
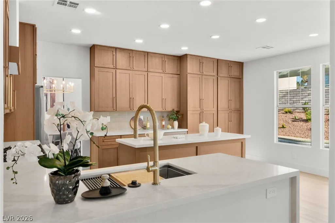
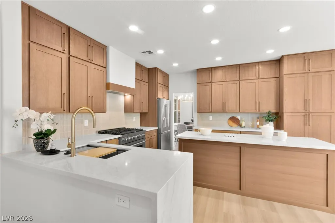
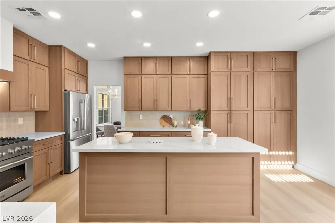
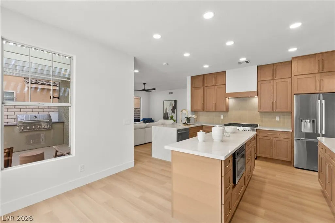
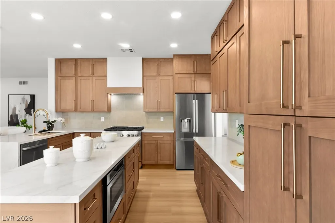
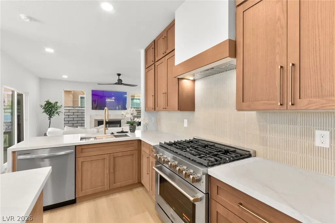
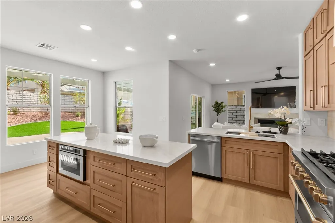
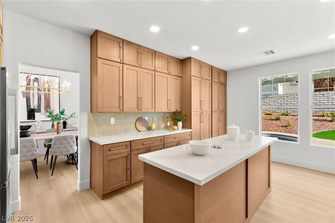
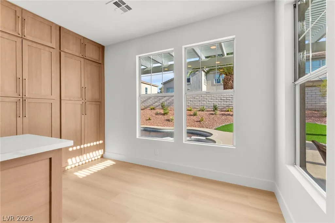
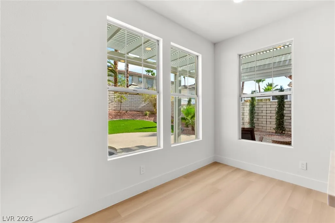
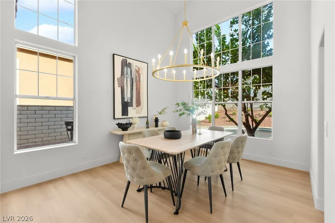
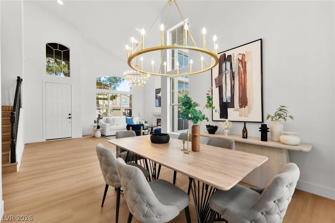
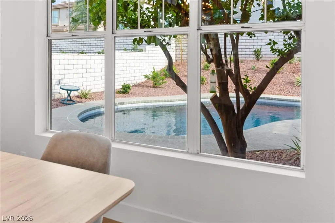
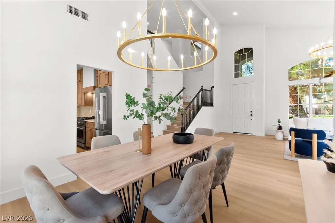
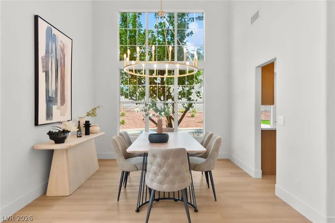
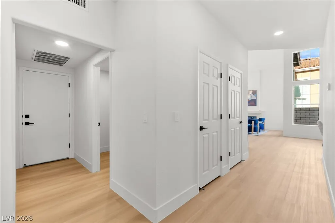
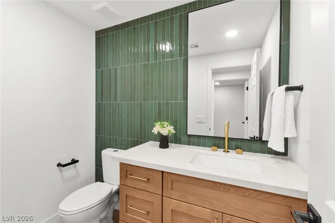
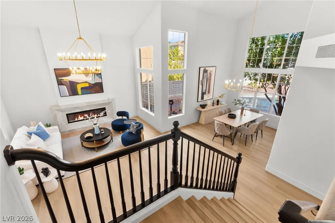
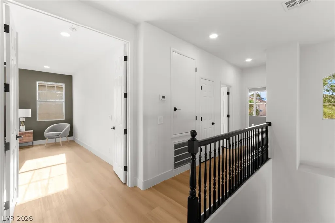
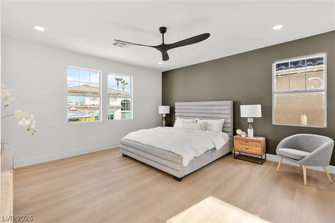
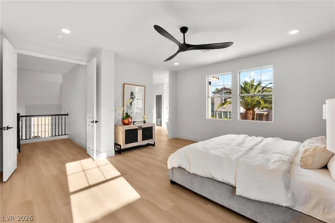
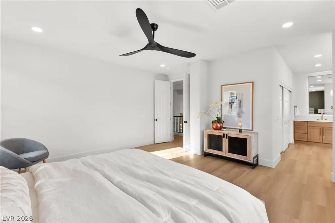
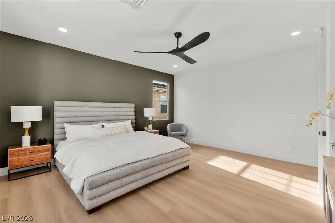
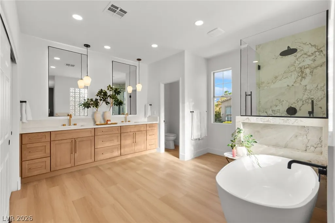
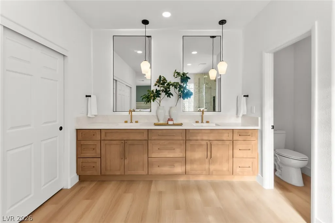
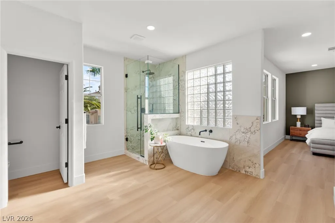
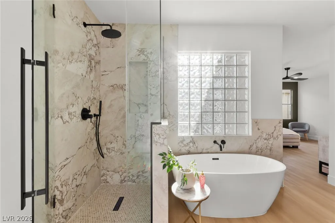
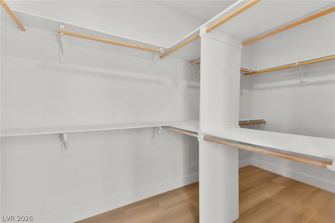
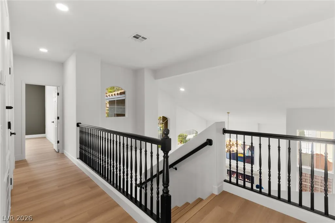
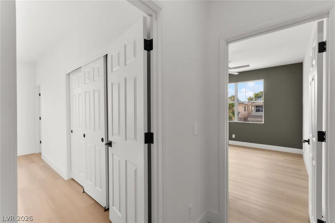
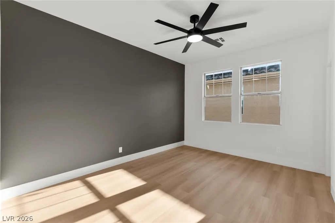
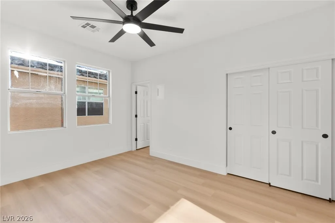
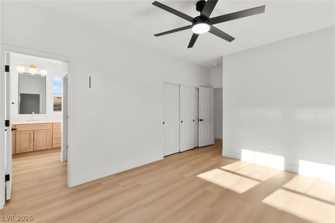
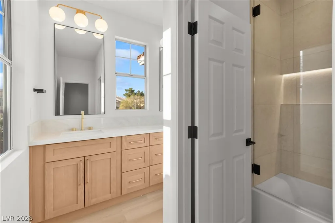
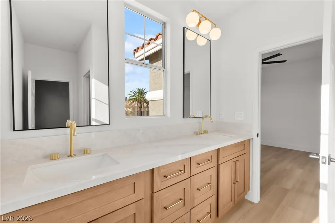
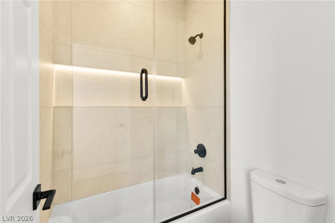
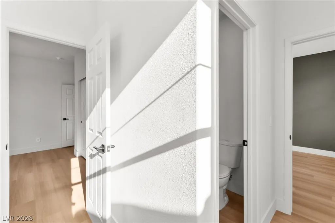
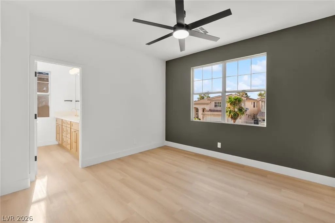
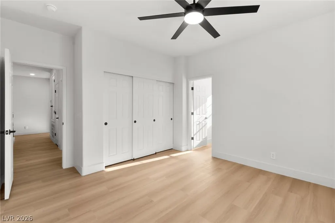
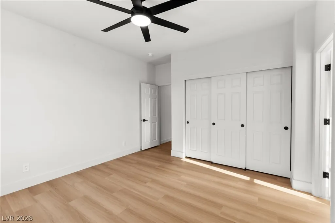
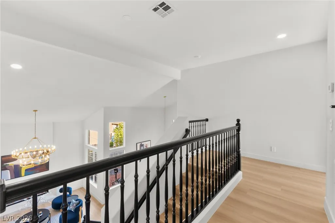
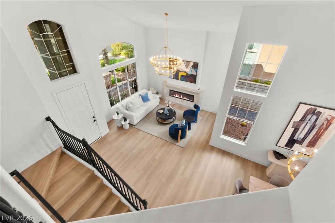
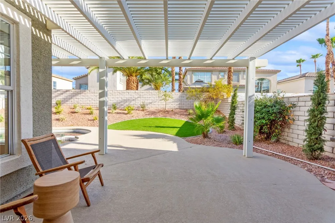
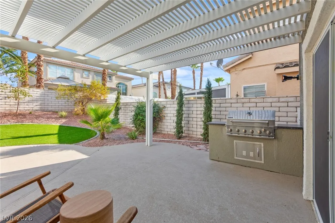
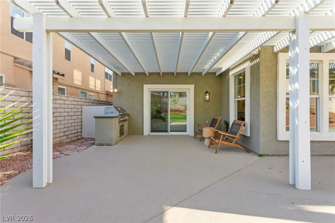
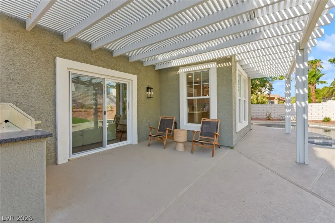
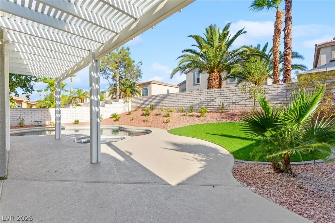
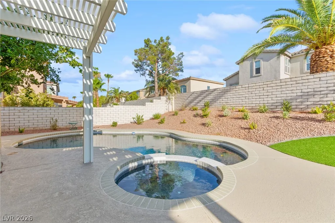
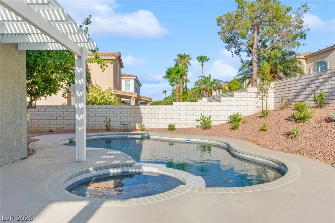
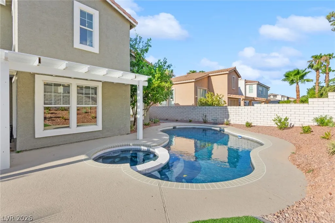
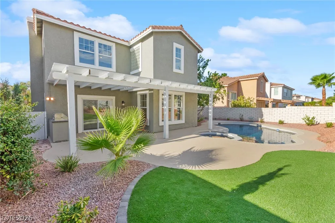
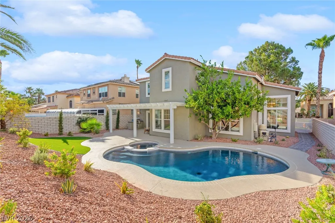
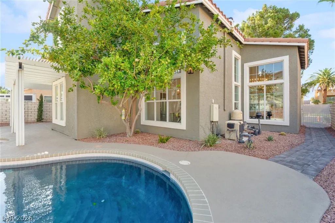
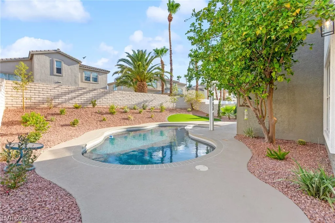
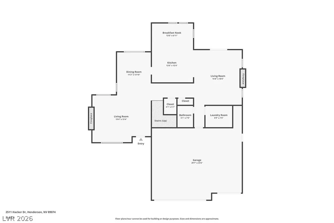
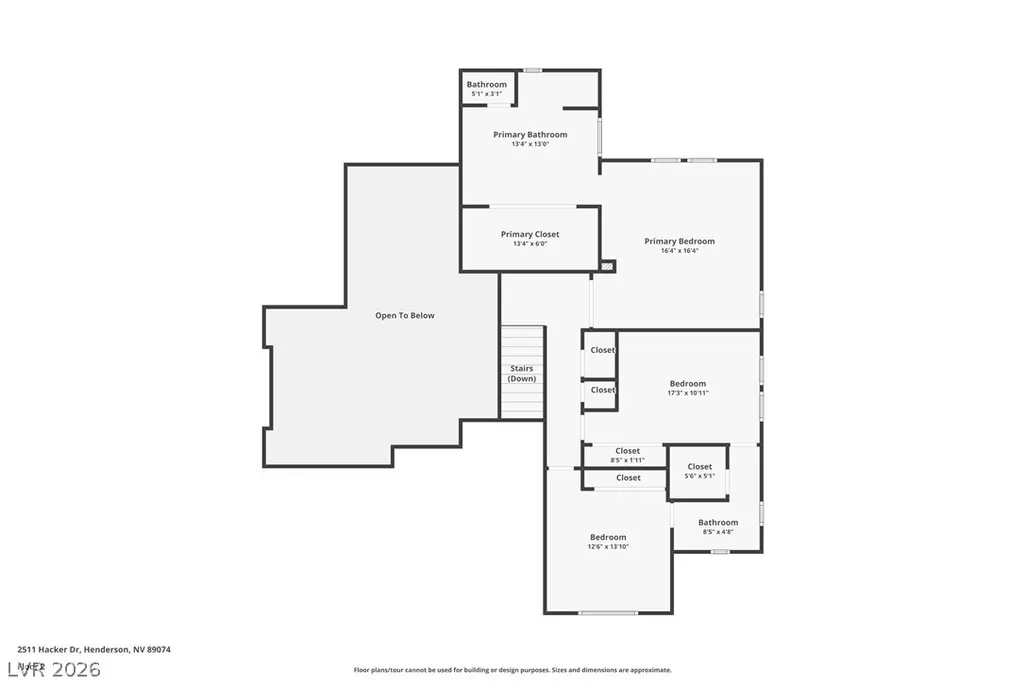
EXPERIENCE THE PINNACLE OF GUARD-GATED GREEN VALLEY LIVING. Perfectly positioned on an oversized lot with a newly plastered pool and spa, Covered patio and build in BBQ, this fully reimagined 2 story home combines timeless design, exceptional craftsmanship, and resort-style outdoor living. No detail has been overlooked and no expense spared. From the moment you enter, you’ll be captivated by the wide-plank LVP flooring the custom build fireplaces and soaring vaulted ceilings. You will find custom designer finishes and thoughtfully curated spaces throughout the home. The chef’s kitchen serves as the centerpiece of the home, showcasing custom white oak cabinetry with designer hardware, stunning Taj Mahal countertops, plenty of coutner space/Storage, and a premium luxury appliance package. The living spaces are equally impressive, highlighted by custom fireplace feature walls, hand-selected lighting, plumbing fixtures, and sophisticated architectural details throughout. The luxurious primary suite feels like a bright private retreat, featuring a spa-inspired bathroom with a beautiful soaking tub and oversized closet. Step outside to your own backyard oasis. Recently transformed with all-new landscaping, irrigation, landscape lighting, and lush greenery, the oversized backyard is anchored by a sparkling pool and spa and built in BBQ creating the perfect setting for relaxing afternoons, sunset gatherings, and year-round entertaining. Located within one of Green Valleys most desirable guard-gated communities, this extraordinary residence offers the rare combination of luxury, privacy, and modern design—delivering the quintessential Green Valley lifestyle.
| Elementary School | Middle School | High School |
|---|---|---|
| Cox Elementary School | Greenspun Middle School | Coronado High High School |
| Price History | |
|---|---|
| 8/12/2026 | Listed $799,999 |
General Features
| Sewer | Public Sewer |
|---|---|
| Heating | Central,Gas |
| Cooling | Central Air,Electric |
| Utilities | Underground Utilities |
| Possession | Close Of Escrow |
| Roof | Pitched,Tile |
| Appliances | Built-In Gas Oven,Double Oven,Dishwasher,Gas Cooktop,Disposal,Refrigerator |
| Exterior Features | Private Yard,Sprinkler/Irrigation |
| HOA | 115 |
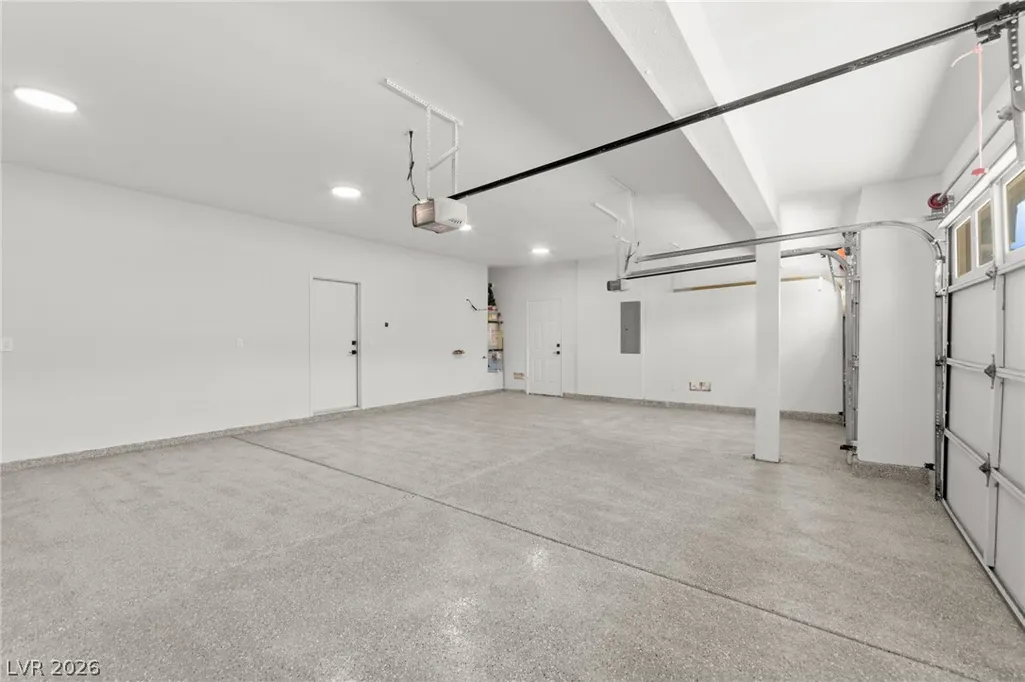
| Garage Spaces | 3 |
| Association Fee Includes | Maintenance Grounds,Security |
| Architectural Style | Two Story |
| Pool Features | In Ground,Private |
| Private Pool | Yes |
| Security Features | Gated Community |
| Construction Materials | Drywall |
| Year Built | 1994 |
| Electric | Photovoltaics None |
| Stories | 2 |
| Property SubType | Single Family Residence |
| Additional Parcels Description | --- |
| Assoc Fee Paid Per | Monthly |
| County | Clark |
| Property Type | Residential |
| Association Amenities | Golf Course,Gated,Guard |
| HOA / Comm Assn | Yes |
| Attached Garage | Yes |
| Energy Efficient | Windows |
| Subdivision Name | Augusta |
| Facing Direction | North |
| Garage Y/N | Yes |
| Total Rooms | 8 |
| Status | Active |
| Directions | From 215 and Pecos head North on Pecos. Right on Wigwam. Left on Ultra. Left on Hacker. |
| High School | Coronado High |
| City | Henderson |
| Disclosures | Principal is Real Estate Licensed,Covenants/Restrictions Disclosure |
| Association Name | Masters Series |
| Zoning Description | Single Family |
| Lot Size Units | Acres |
| Lot Size Square Feet | 6970 |
| Elementary School | Cox, David M.,Cox, David M. |
| Year Built Details | RESALE |
| Tax Annual Amount | 4297 |
| Middle/Junior High School | Greenspun |
| Property Condition | Resale |
| Virtual Tour | https://www.propertypanorama.com/instaview/las/2807944 |
| Standard Status | Active |
| Property Sub Type Additional | Single Family Residence |
| PostalCity | Henderson |
Interior Features
| Flooring | Luxury Vinyl Plank |
|---|---|
| Furnished Y/N | Unfurnished |
| Total Fireplaces | 2 |
| Fireplace Features | Family Room,Gas,Primary Bedroom |
| Air Conditioning Y/N | Yes |
| Heating Y/N | Yes |
| Window Features | Double Pane Windows |
| Fireplace Y/N | Yes |
| Full Baths | 3 |
| Half Baths | 1 |
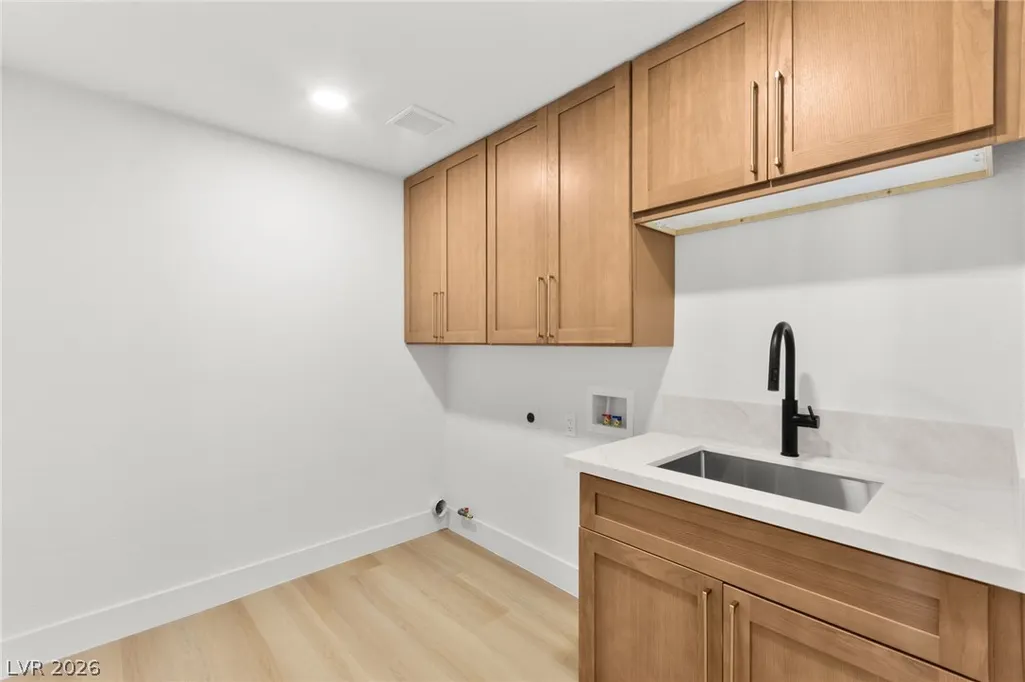
| Laundry Features | Electric Dryer Hookup,Gas Dryer Hookup,Laundry Room |
| Total Bedrooms | 3 |
| Total Baths | 4 |
| Bedrooms Possible | 3 |
Exterior Features
| Fencing | Block,Back Yard |
|---|---|
| Parking Features | Attached,Garage,Private |
| Lot Features | Drip Irrigation/Bubblers,Front Yard,Sprinklers In Front,Landscaped,< 1/4 Acre |
| Water Source | Public |
| Lot Size Area | 0.16 |
| Spa | Yes |
| Building Area Total | 2518 |
| Lot Size Acres | 0.16 |
| Horse Amenities | None |
Amenities
- Foreclosure
- Views
- Short Sale
- New Construction
- Adult 55+
- Lease To Own
- No HOA Fees
- Furnished
- Primary On Main
- Air Conditioning
- Seller Finance
- Green
- Fixer Upper
- Horse
- Golf
- Fireplace
- Deck
- Garage
- Basement
- Pool
Property vs Single Family Average in 89074
Price
Taxes
Year Built

