
Price Reduction - Primary on Main
Address
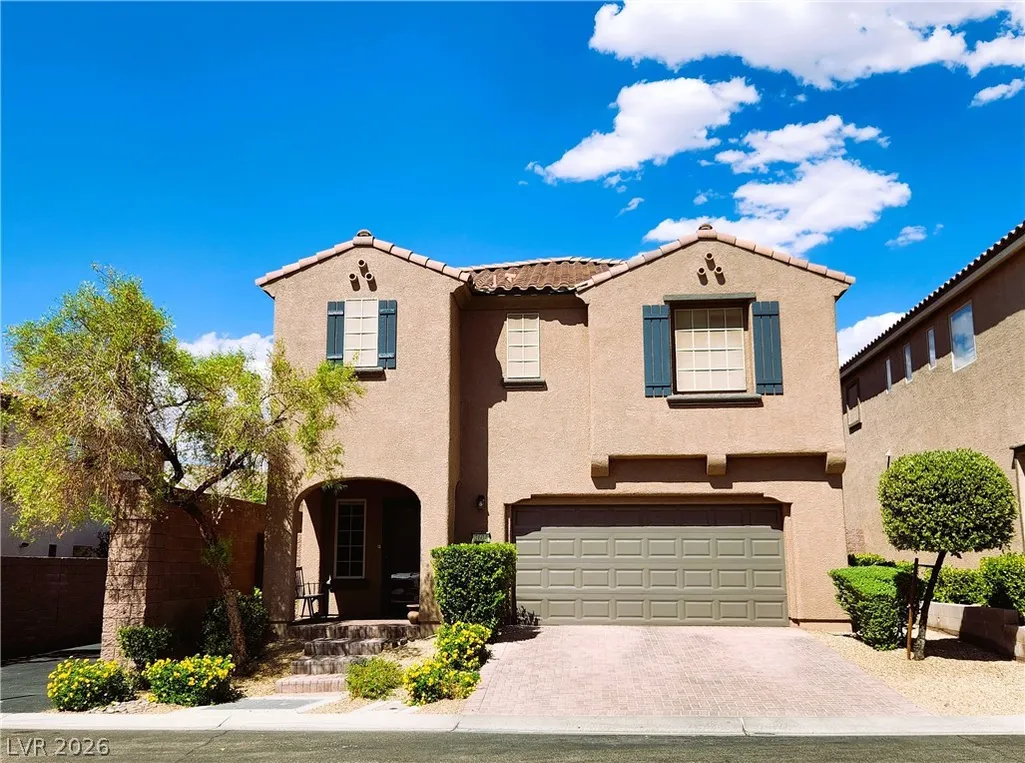
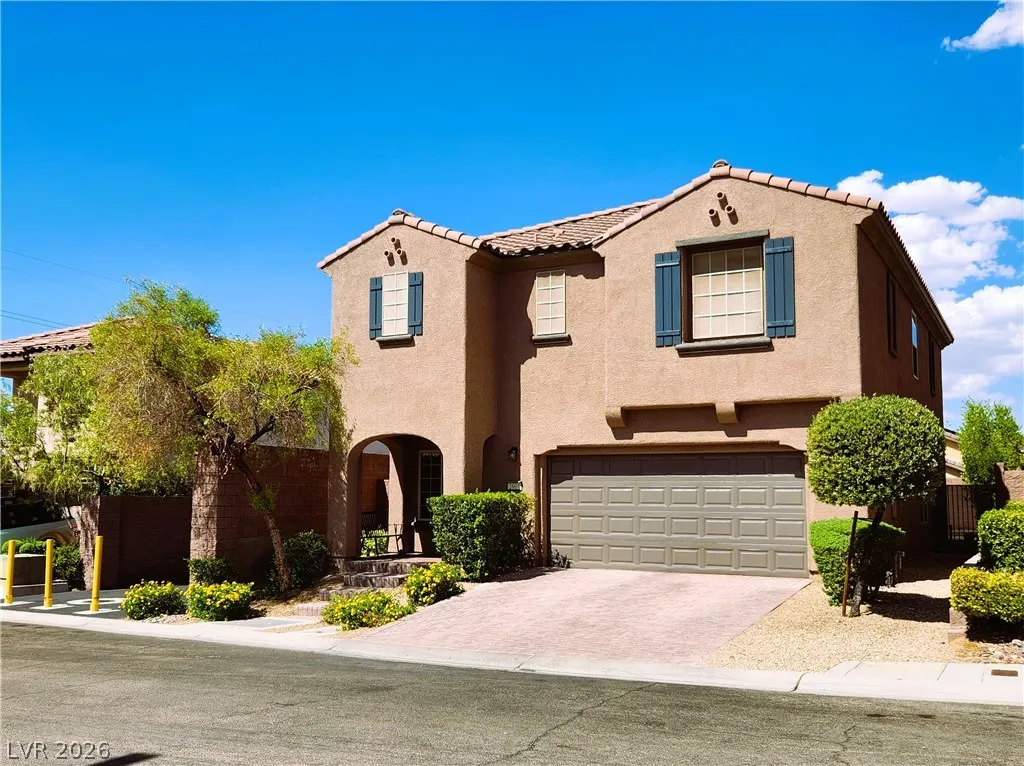
2604 Courgette Way, Henderson, NV
Price
$ 570,000
Property Attributes
- MLS#2806044
- TypeSingle Family
- Listing Status Active
- CountyClark
- CityHenderson
- NeighborhoodProvence Sub 3
- Zip89044
- Style
- Year Built2011
- Taxes$ 3798
- Price$ 570,000
- Bedrooms3
- Full Bathrooms2
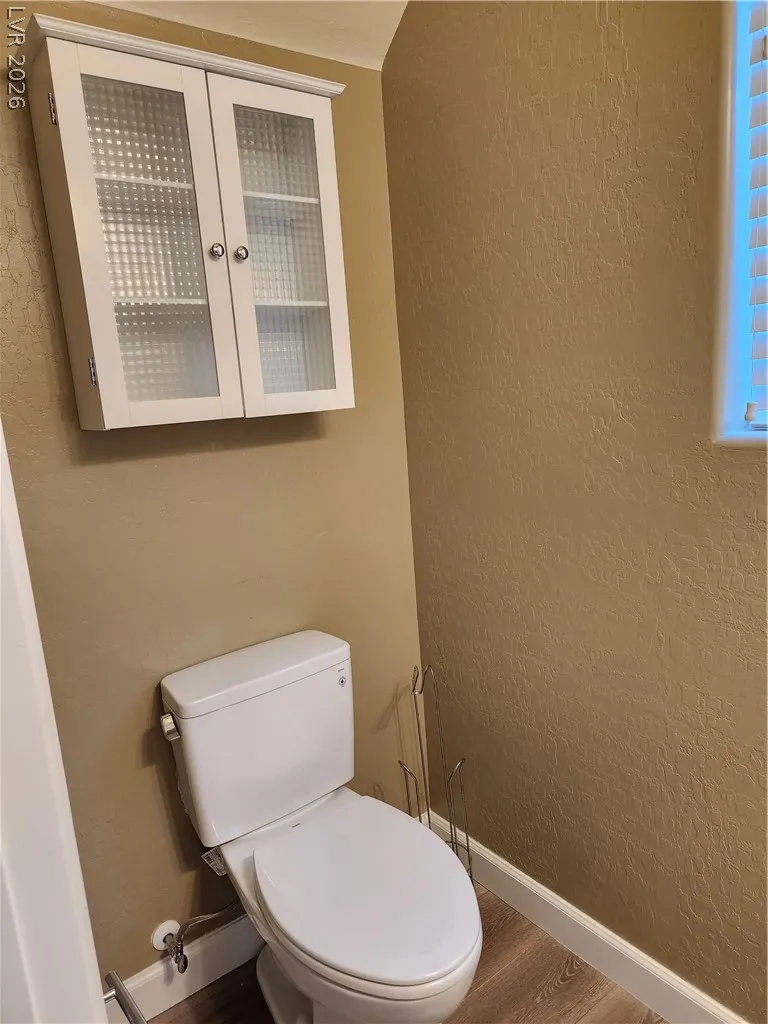
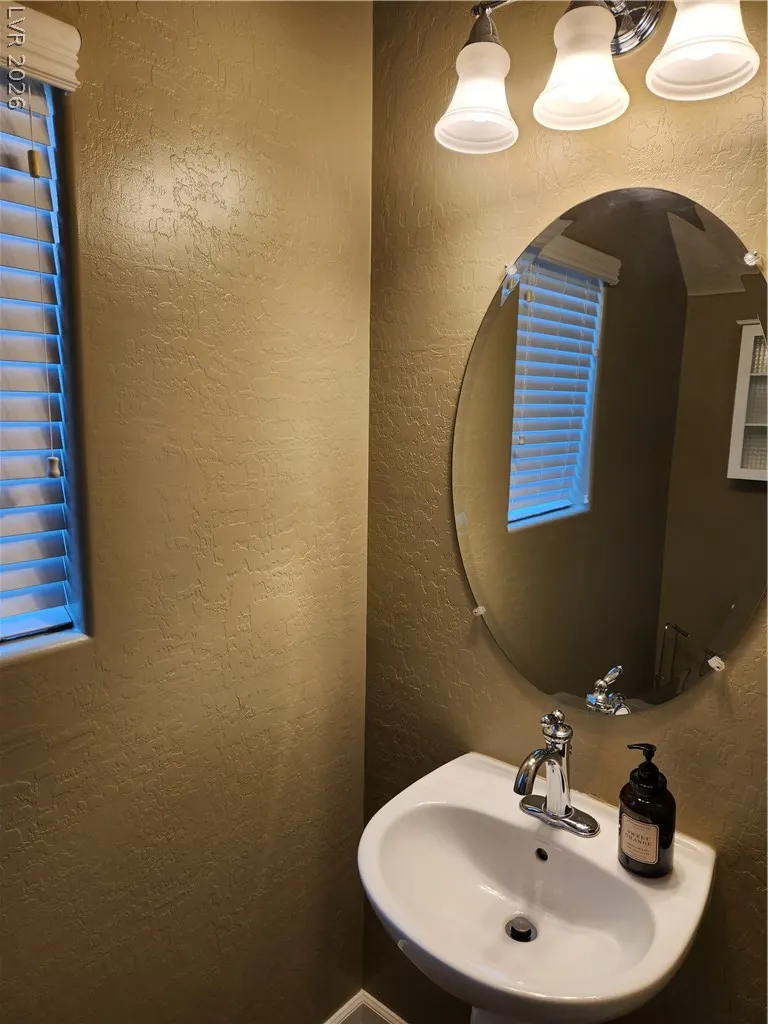
- Half Bathrooms1
- Sqr Footage2357
- Lot Size0.09 Acres
Data Source:
Greater Las Vegas MLS (GLVAR)
Property Description
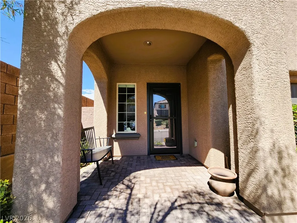
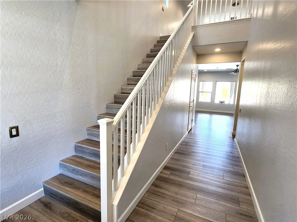
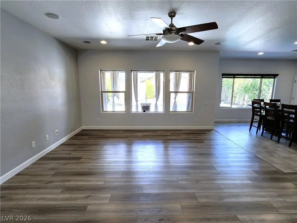
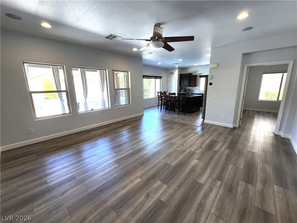
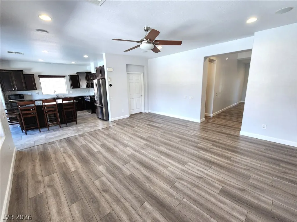
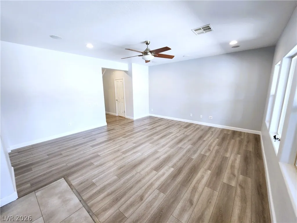
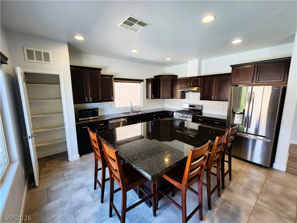
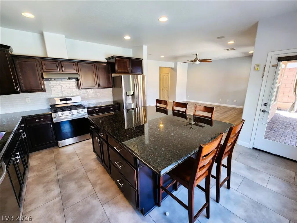
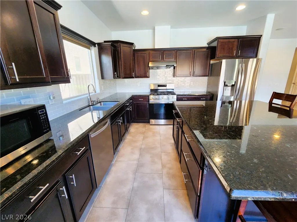
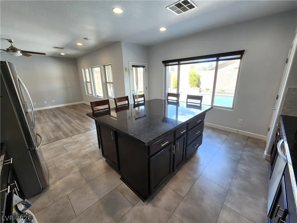
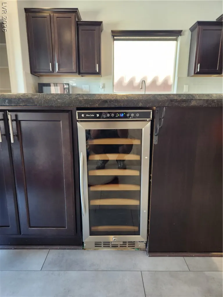
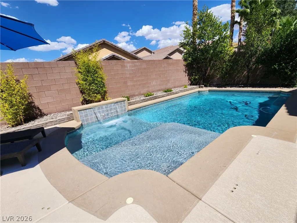
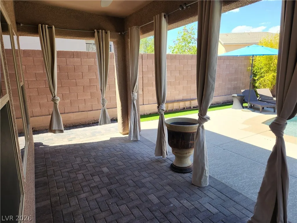
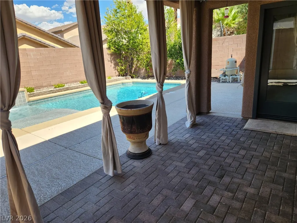
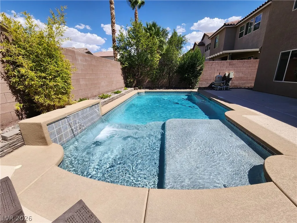
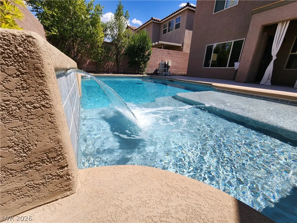
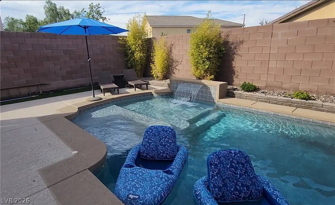
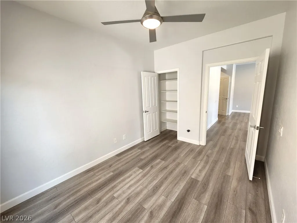
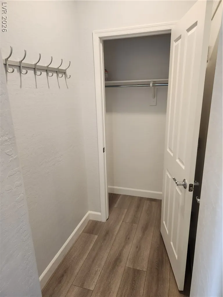
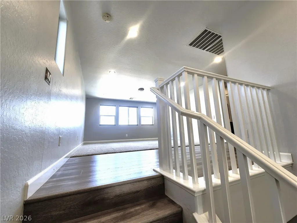
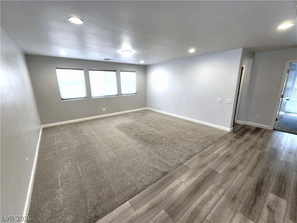
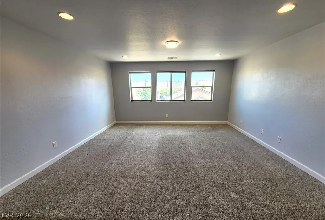
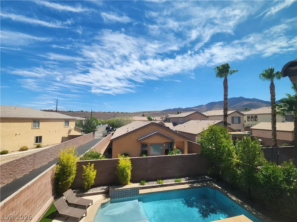
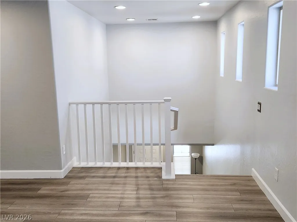
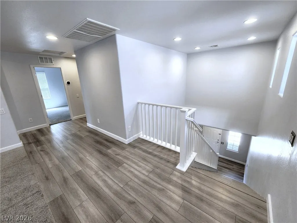
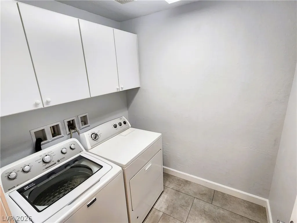
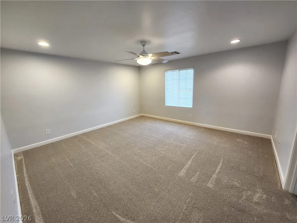
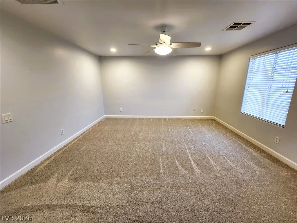
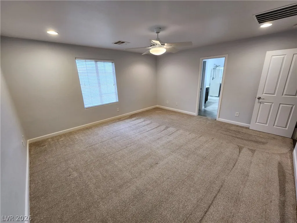
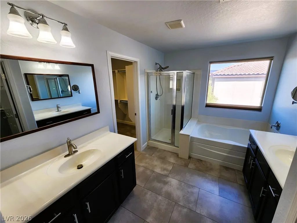
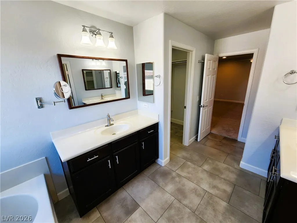
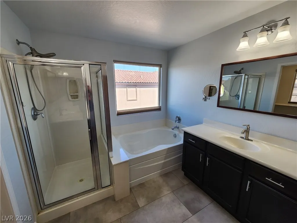
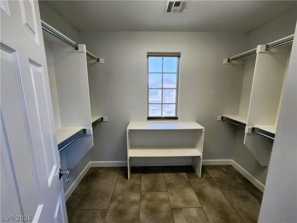
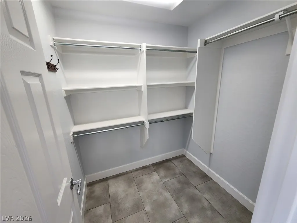
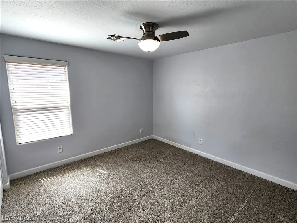
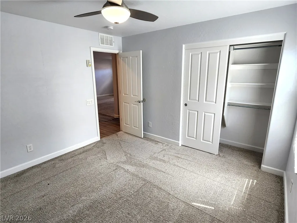
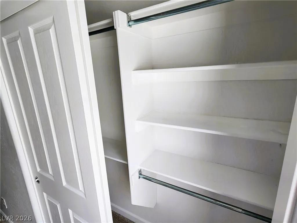
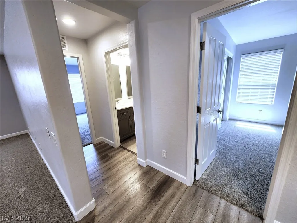
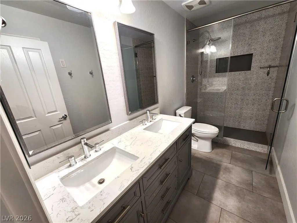
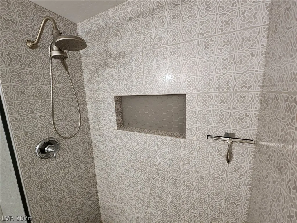
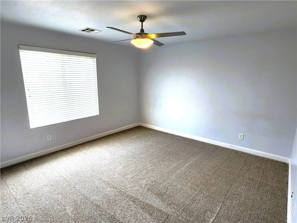
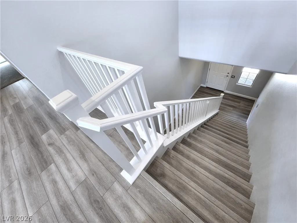
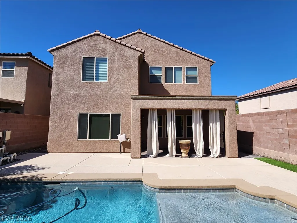
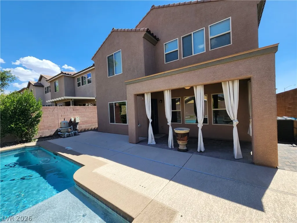
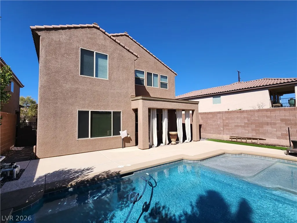
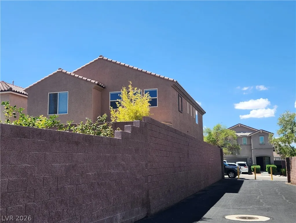
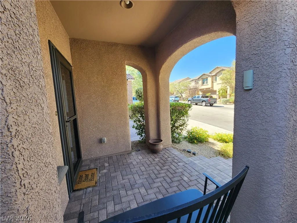
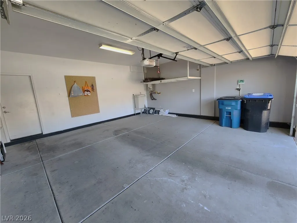
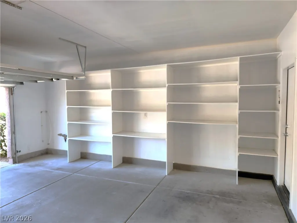
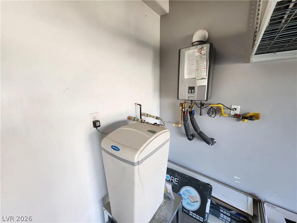
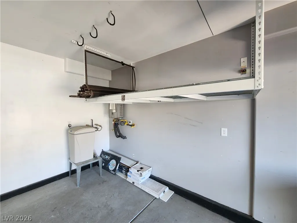
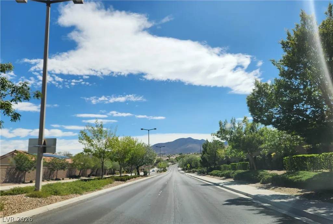
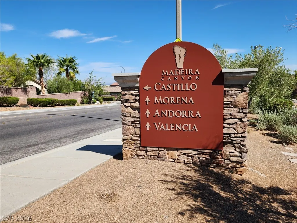
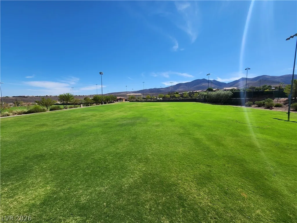
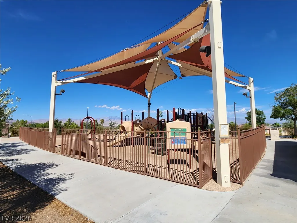
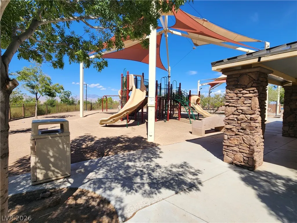
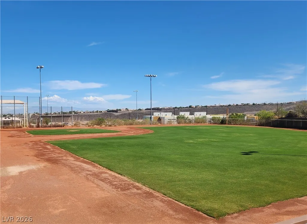
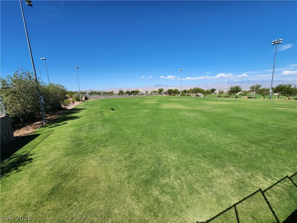
A true "house to call a home" awaits you! Beautiful, upgraded 2,357 sq ft home in highly desirable Madeira Canyon boasts 3 beds (could be 4), 2 baths with upstairs loft with unobstructed views of Black Mountain & Sloan Canyon. Luxury vinyl flooring with large granite kitchen island with ample cabinets, pantry and custom built-in wine refrigerator with stainless steel appliances. The covered patio allows for outdoor enjoyment without direct sun to enjoy the pool with new neon LED lights, waterfall feature in a private backyard. Removable pool child security gate included. Large master bedroom/bathroom with his & her sinks and his & her custom walk-in closets. All bedrooms have custom closets and lush carpet. *Dining room downstairs has been converted into a bedroom/office. The 2-car garage has built in shelving along one whole side and hanging metal storage on the opposite side along with a tankless water heater and water softener! Walking distance to Wallin Elementary and Madeira Canyon Park. Plus, miles and miles of nearby hiking paths through Sloan Canyon. See listing video here: https://youtu.be/MVdm2QpWT34?si=GrVqEEf84srD4SfU
| Elementary School | Middle School | High School |
|---|---|---|
| Wallin Elementary School | Webb Middle School | Liberty High School |
| Price History | |
|---|---|
| 8/6/2026 | Listed $580,000 |
| 8/17/2026 | 1$574,000 |
| 8/21/2026 | 1$570,000 |
General Features
| Interior Features | Bedroom on Main Level,Ceiling Fan(s),Window Treatments |
|---|---|
| Sewer | Public Sewer |
| Heating | Central,Gas |
| Cooling | Central Air,Electric |
| Utilities | Underground Utilities |
| Possession | Close Of Escrow |
| Roof | Tile |
| Appliances | Dryer,Dishwasher,Disposal,Gas Range,Microwave,Refrigerator,Tankless Water Heater,Wine Refrigerator,Washer |
| Exterior Features | Patio,Private Yard |
| HOA | 185 |
| Garage Spaces | 2 |
| Association Fee Includes | Association Management,Maintenance Grounds,Recreation Facilities,Reserve Fund |
| Patio/Porch Features | Covered,Patio |
| Architectural Style | Two Story |
| Pool Features | Fenced,Salt Water,Waterfall |
| Private Pool | Yes |
| Year Built | 2011 |
| Electric | Photovoltaics None |
| Stories | 2 |
| Property SubType | Single Family Residence |
| Percent Ownership | Single Family Residential |
| Additional Parcels Description | --- |
| Assoc Fee Paid Per | Quarterly |
| County | Clark |
| Property Type | Residential |
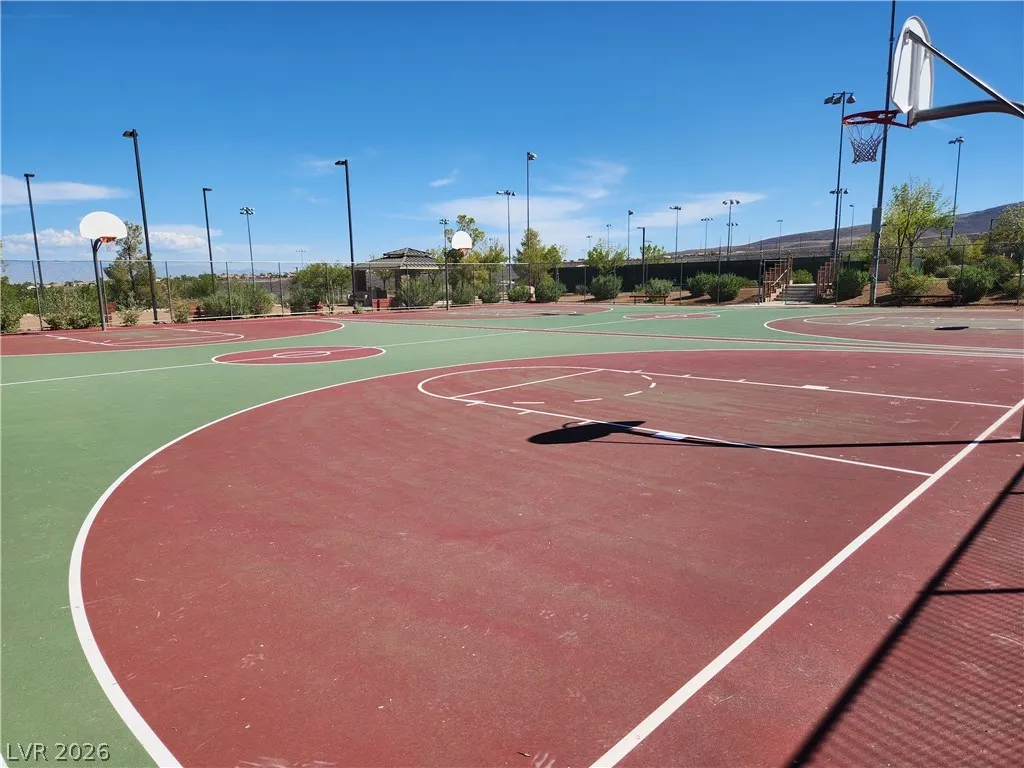
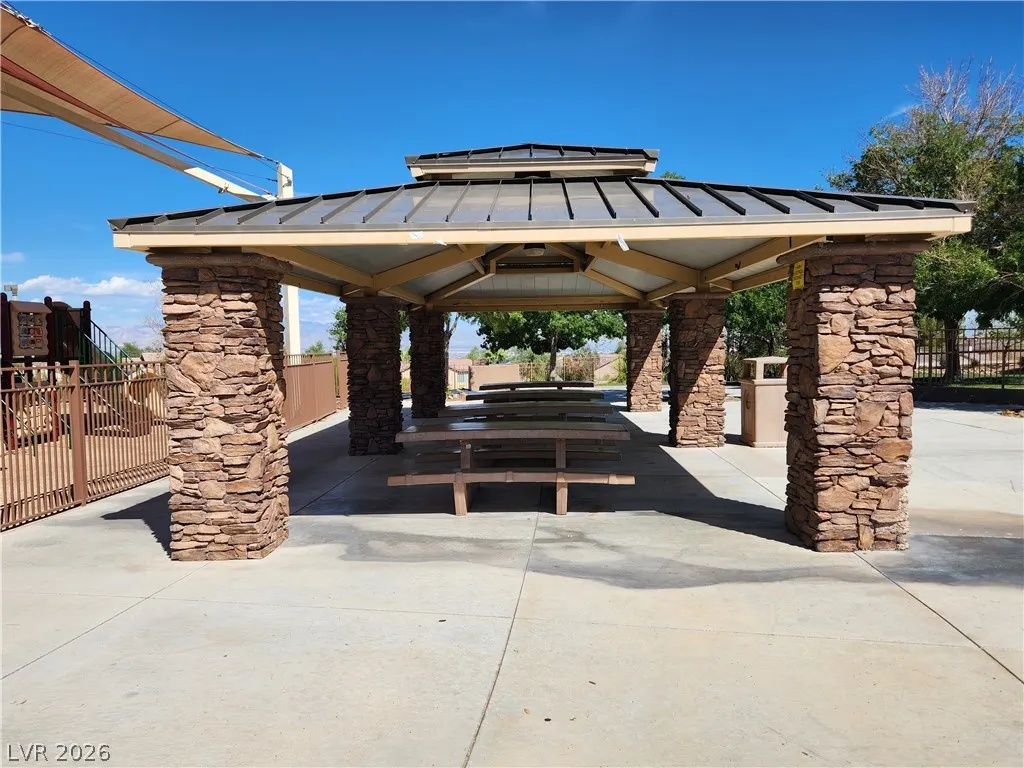
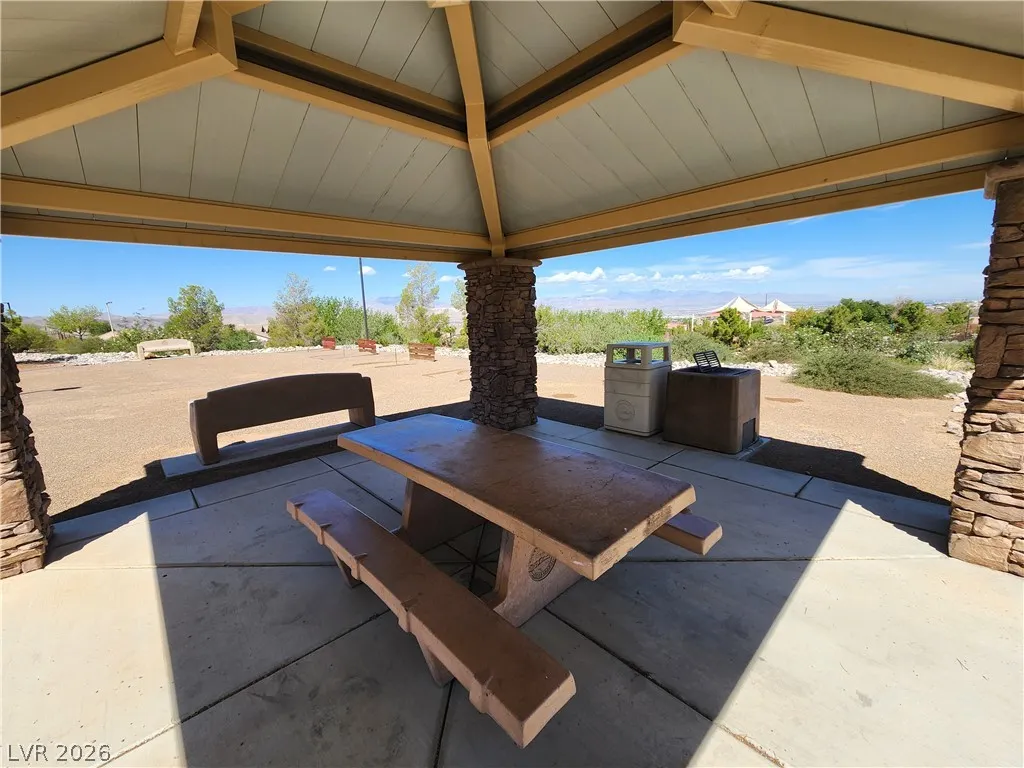
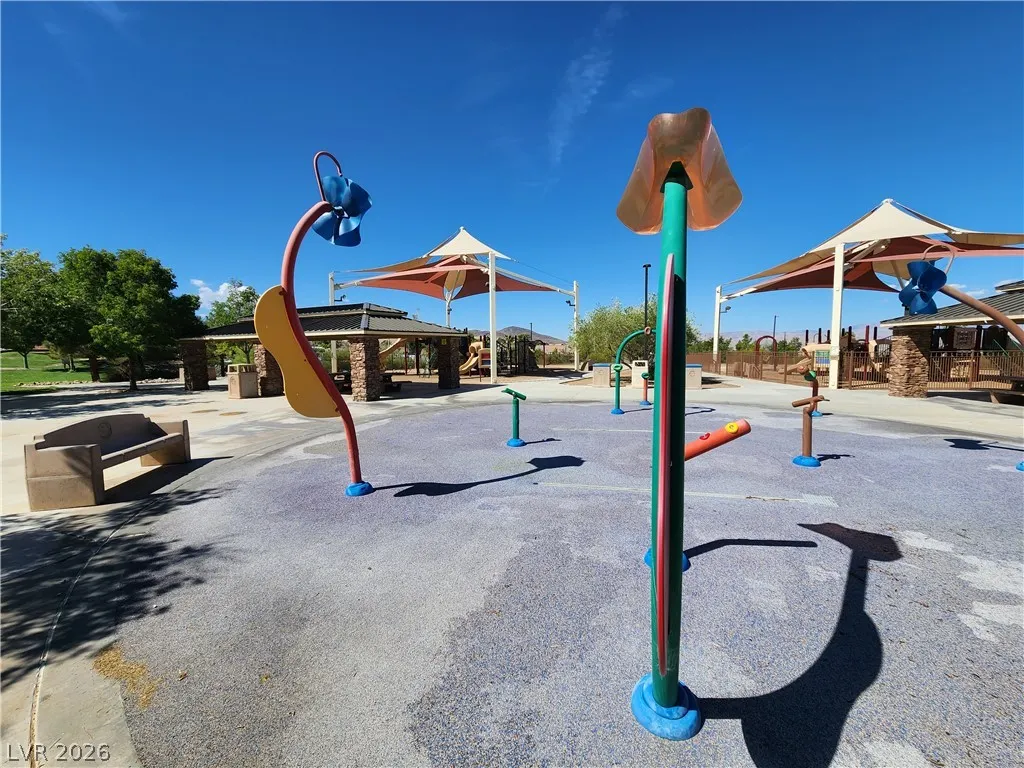
| Association Amenities | Basketball Court,Jogging Path,Barbecue,Playground,Park,Tennis Court(s) |
| HOA / Comm Assn | Yes |
| Attached Garage | Yes |
| Energy Efficient | Solar Screens,Windows |
| Subdivision Name | Provence Sub 3 |
| Facing Direction | West |
| Garage Y/N | Yes |
| Total Rooms | 8 |
| Status | Active |
| Directions | From St Rose Pkwy, S Raiders Way (pass Volunteer, turns into Via Inspirada), L Bicentennial, R Anthem Highlands Pkwy, L on Democracy (up hill), 2nd exit on roundabout onto Canyon Retreat, L Le Pontet Terr, R Rue Royale, L Courgette, House on R. |
| High School | Liberty |
| City | Henderson |
| Disclosures | Principal is Real Estate Licensed,Covenants/Restrictions Disclosure |
| Association Name | Madeira Canyon |
| Zoning Description | Single Family |
| Lot Size Units | Acres |
| Lot Size Square Feet | 3920 |
| Elementary School | Wallin, Shirley & Bill,Wallin, Shirley & Bill |
| Year Built Details | RESALE |
| Tax Annual Amount | 3798 |
| Middle/Junior High School | Webb, Del E. |
| Property Condition | Resale |
| Virtual Tour | https://www.propertypanorama.com/instaview/las/2806044 |
| Days on Market | 27 |
| Standard Status | Active |
| Property Sub Type Additional | Single Family Residence |
| PostalCity | Henderson |
Interior Features
| Flooring | Carpet,Luxury Vinyl Plank |
|---|---|
| Furnished Y/N | Unfurnished |
| Air Conditioning Y/N | Yes |
| Heating Y/N | Yes |
| Window Features | Blinds,Double Pane Windows |
| Full Baths | 1 |
| Half Baths | 1 |
| 3/4 Baths | 1 |
| Laundry Features | Gas Dryer Hookup,Laundry Room,Upper Level |
| Total Bedrooms | 3 |
| Total Baths | 3 |
| Bedrooms Possible | 5 |
Exterior Features
| Fencing | Block,Back Yard |
|---|---|
| Parking Features | Attached,Garage,Inside Entrance,Private,Storage |
| Lot Features | Desert Landscaping,Landscaped,Synthetic Grass,< 1/4 Acre |
| Water Source | Public |
| Lot Size Area | 0.09 |
| Building Area Total | 2357 |
| Lot Size Acres | 0.09 |
| Horse Amenities | None |
Amenities
- Foreclosure
- Views
- Short Sale
- New Construction
- Adult 55+
- Lease To Own
- No HOA Fees
- Furnished
- Primary On Main
- Air Conditioning
- Seller Finance
- Green
- Fixer Upper
- Horse
- Golf
- Fireplace
- Deck
- Garage
- Basement
- Pool
Property vs Single Family Average in 89044
Price
Taxes
Year Built

