
Views
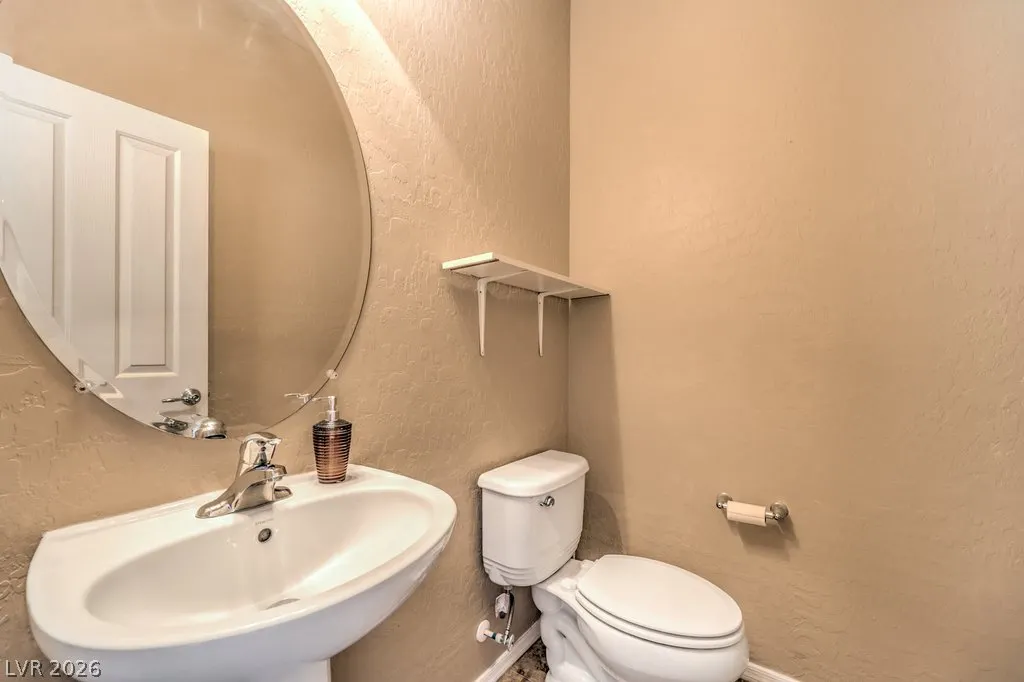
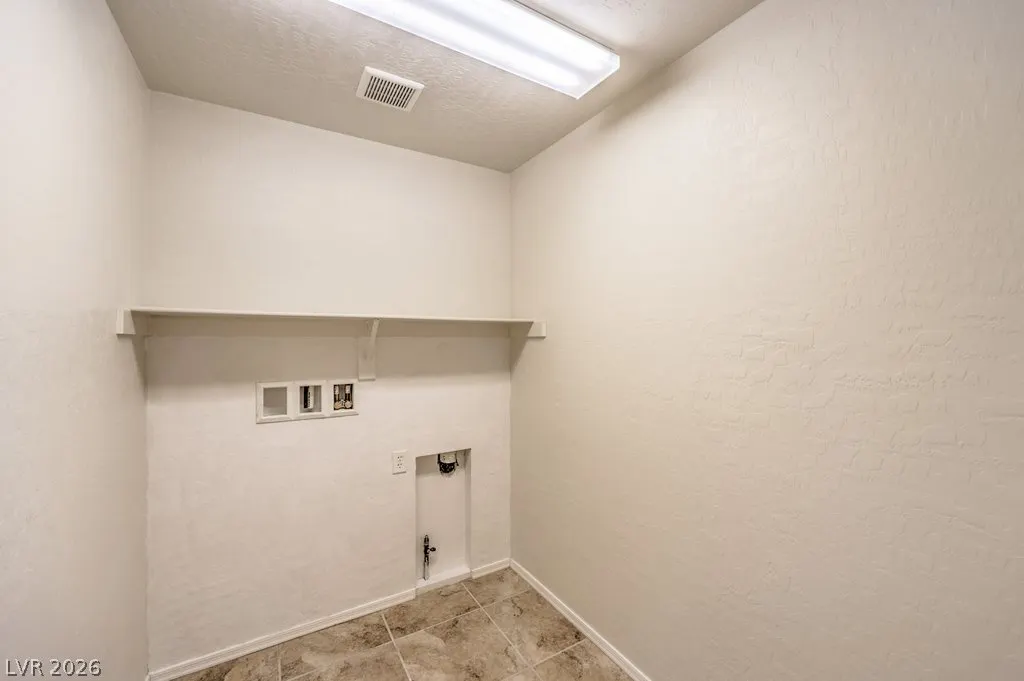
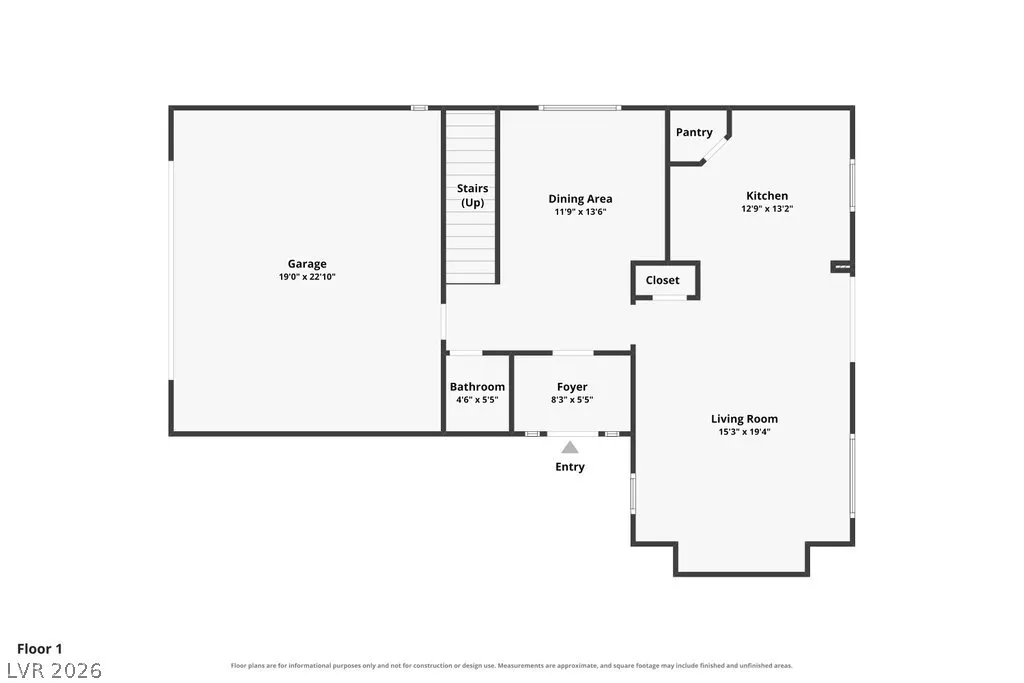
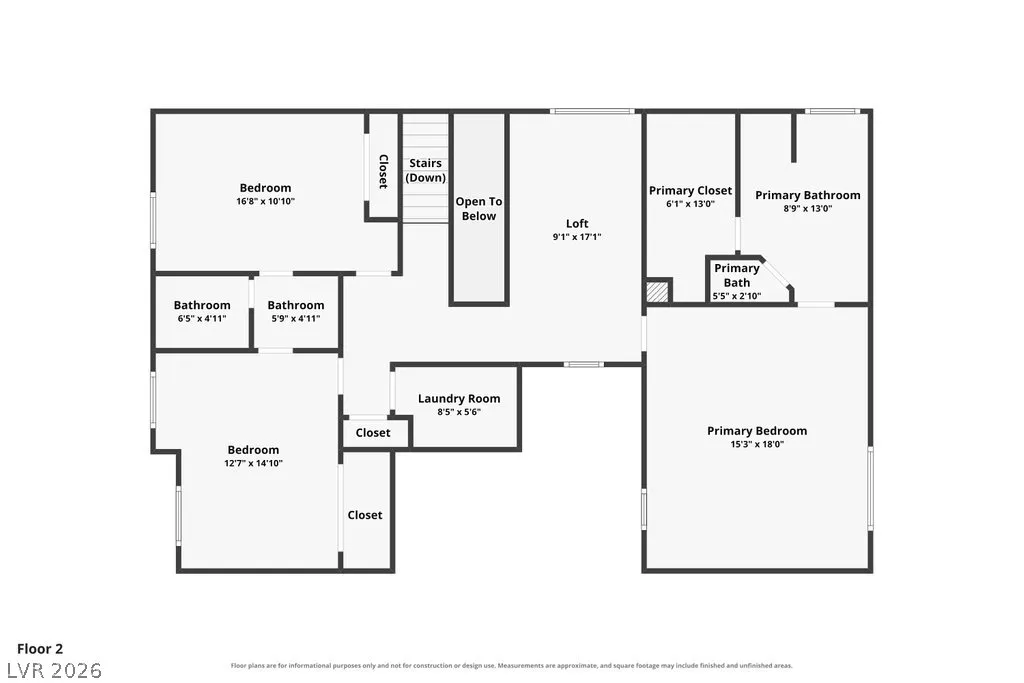
Address
2356 Rue Bienville Way, Henderson, NV
Price
$ 479,000
Property Attributes
- MLS#2810155
- TypeSingle Family
- Listing Status Active Under Contract
- CountyClark
- CityHenderson
- NeighborhoodProvence Sub 3
- Zip89044
- Style
- Year Built2010
- Taxes$ 2743
- Price$ 479,000
- Bedrooms3
- Full Bathrooms2
- Half Bathrooms1
- Sqr Footage2090
- Lot Size0.08 Acres
Data Source:
Greater Las Vegas MLS (GLVAR)
Property Description
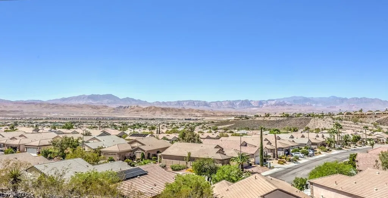
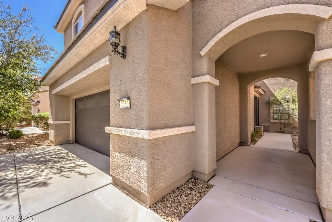
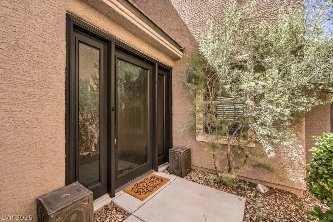
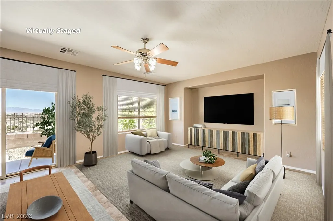
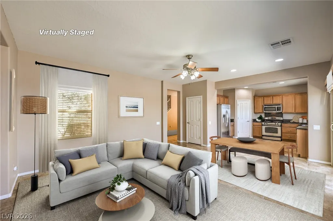
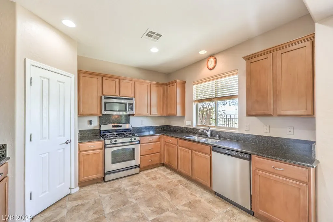
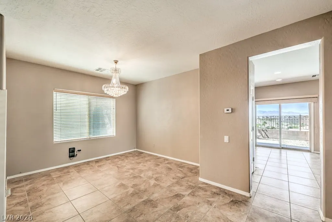
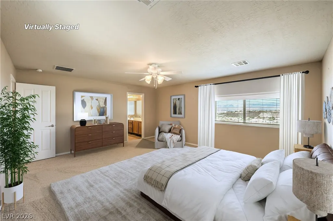
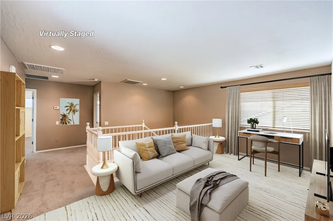
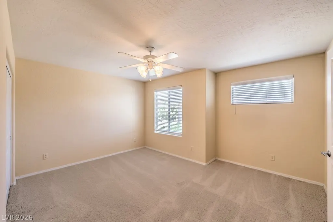
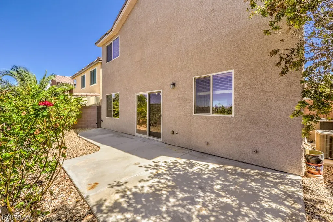
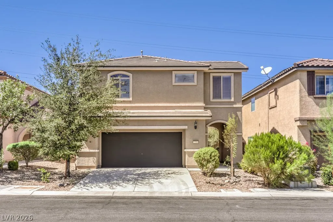
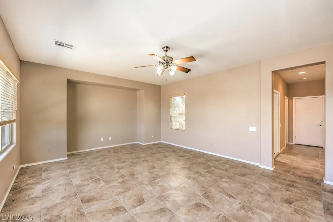
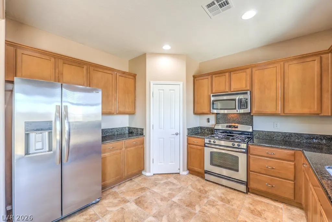
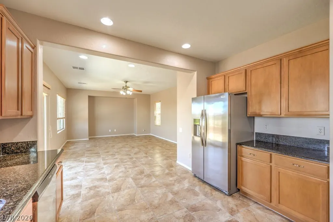
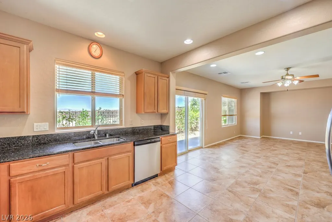
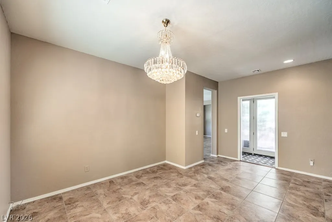
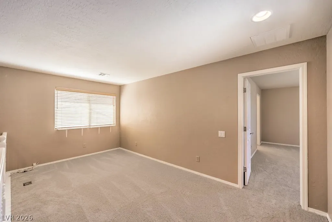
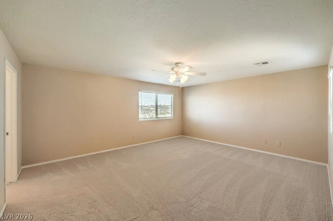
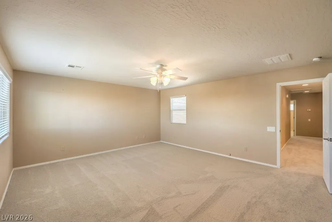
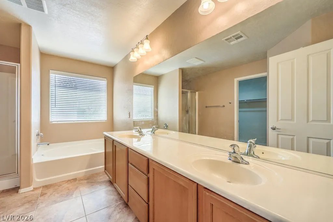
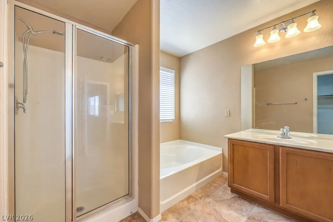
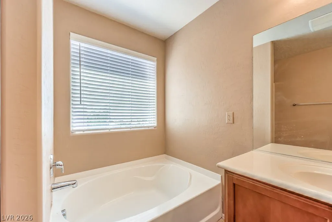
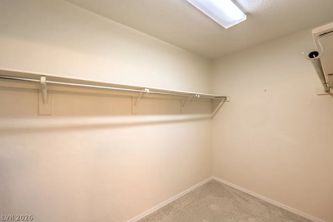
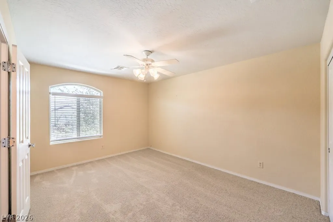
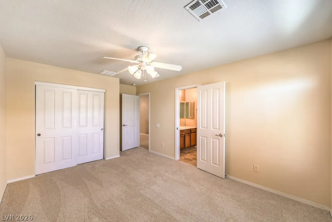
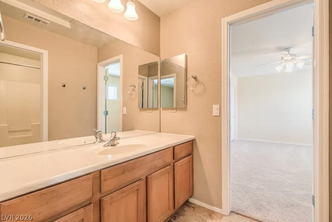
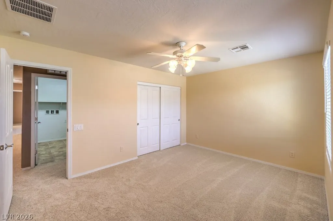
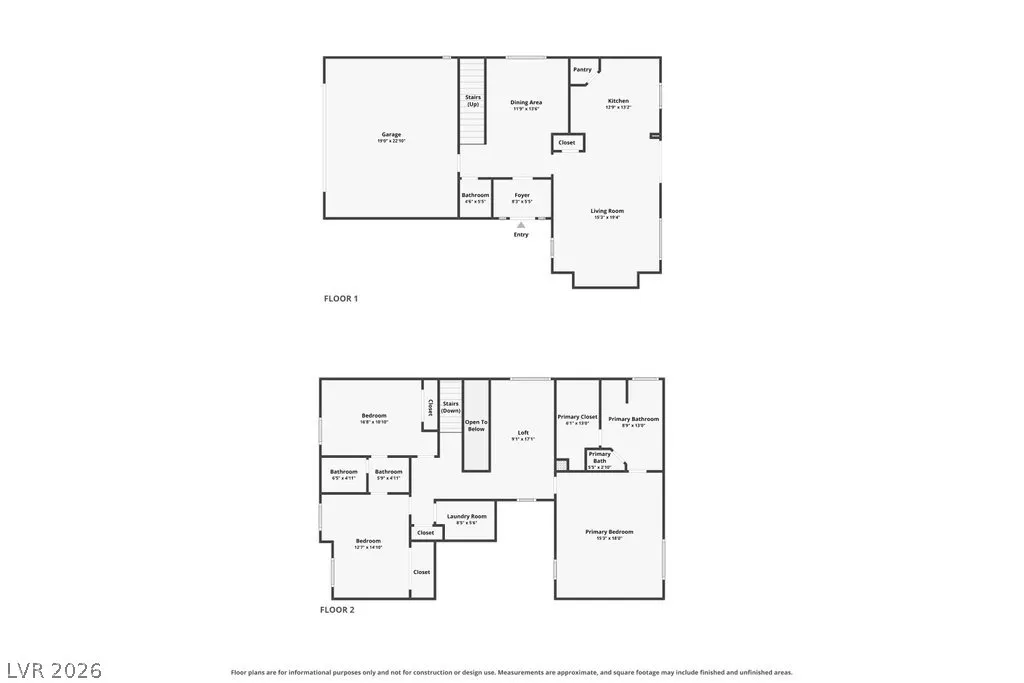
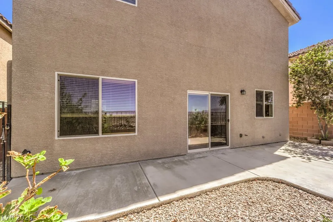
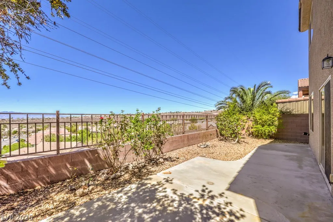
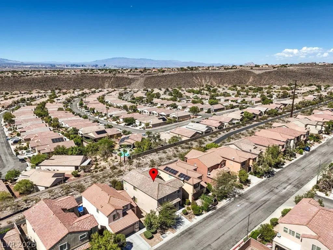
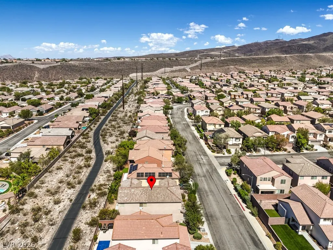
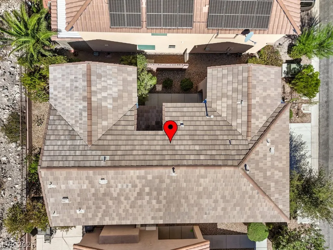
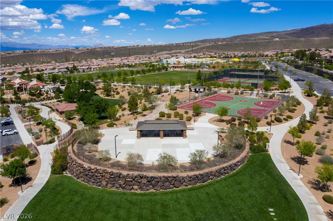
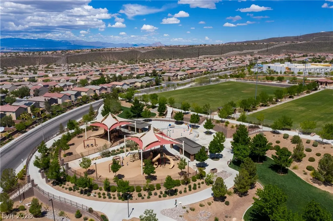
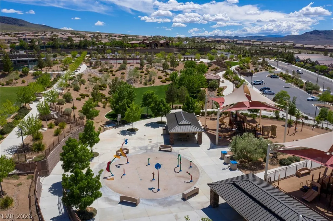
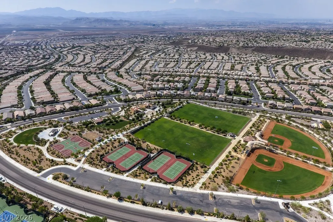
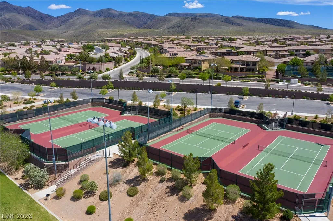
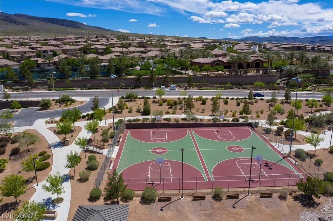
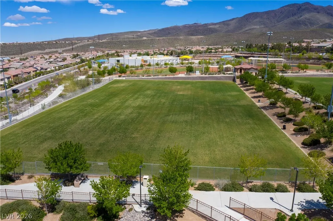
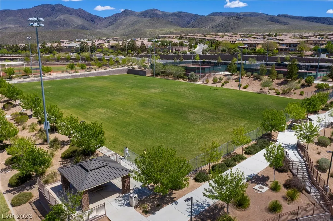
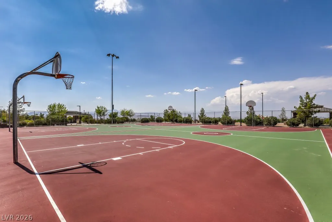
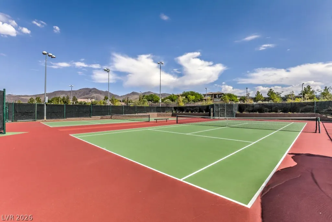
Welcome to this stunning home on a premium, elevated view lot in Morena at Madeira Canyon, just steps from Madeira Canyon Park and easy trail access, offering captivating city light, sunset, and mountain views plus a stylish first impression through the decorative glass entry door. This popular floor plan creates an effortless flow for entertaining or relaxing, with an open-concept family room filled with natural light and an easy slider to the backyard, plus a kitchen that impresses with stainless steel appliances, a built-in microwave, granite counters, a stainless sink, a walk-in pantry, and upgraded cabinetry with roll-out shelves. Upstairs, a large, flexible loft offers endless possibilities as a second family room, den, home office, gym, or whatever fits your lifestyle, while the primary suite is a true retreat with prominent views, a ceiling fan, spacious walk-in closet, and a spa-like bathroom featuring a walk-in shower, oval soaking tub, and dual vanity. This contemporary home is move-in ready with thoughtful upgrades throughout, including brand-new carpet, sleek blinds, stone-pattern tile, ceiling fans, two-tone paint, and a water treatment system, and the peaceful backyard delivers true privacy with no rear neighbor, a full-length patio, attractive landscaping, and unobstructed views of glittering city lights, majestic mountains, and unforgettable sunsets. Madeira Canyon Park adds to the lifestyle with lighted ball fields, tennis and basketball courts, a splash pad, playgrounds, picnic areas, walking trails, and sweeping views of the Strip and Black Mountains.
| Elementary School | Middle School | High School |
|---|---|---|
| Wallin Elementary School | Webb Middle School | Liberty High School |
| Price History | |
|---|---|
| 9/3/2026 | Listed $479,000 |
General Features
| Interior Features | Ceiling Fan(s),Window Treatments |
|---|---|
| Sewer | Public Sewer |
| Heating | Central,Gas,Multiple Heating Units |
| Cooling | Central Air,Electric,Refrigerated,2 Units |
| Utilities | Cable Available,Underground Utilities |
| Possession | Close Of Escrow |
| Roof | Pitched,Tile |
| Appliances | Dishwasher,Disposal,Gas Range,Gas Water Heater,Microwave,Refrigerator,Water Softener Owned,Water Heater |
| Exterior Features | Courtyard,Porch,Patio,Private Yard,Sprinkler/Irrigation |
| HOA | 185 |
| Garage Spaces | 2 |
| Association Fee Includes | Association Management |
| Patio/Porch Features | Patio,Porch |
| Architectural Style | Two Story |
| Construction Materials | Frame,Stucco |
| Year Built | 2010 |
| Electric | Photovoltaics None |
| View | City,Mountain(s) |
| Stories | 2 |
| Property SubType | Single Family Residence |
| Additional Parcels Description | --- |
| Assoc Fee Paid Per | Quarterly |
| County | Clark |
| Property Type | Residential |
| Association Amenities | Basketball Court,Jogging Path,Playground,Tennis Court(s) |
| HOA / Comm Assn | Yes |
| Attached Garage | Yes |
| Contingency | Other |
| Energy Efficient | Windows |
| Subdivision Name | Provence Sub 3 |
| Facing Direction | East |
| Garage Y/N | Yes |
| Total Rooms | 9 |
| Status | Active Under Contract |
| Buyer Financing | Conventional |
| Directions | East on Democracy from Anthem Highlands. Continue through round about past Madeira Canyon Park and North on Canyon Retreat. West on Le Pontet Terrace (Morena). North on Rue Bienville. |
| High School | Liberty |
| City | Henderson |
| Association Name | Madeira Canyon |
| View Y/N | Yes |
| Zoning Description | Single Family |
| Lot Size Units | Acres |
| Lot Size Square Feet | 3485 |
| Elementary School | Wallin, Shirley & Bill,Wallin, Shirley & Bill |
| Year Built Details | RESALE |
| Tax Annual Amount | 2743 |
| Middle/Junior High School | Webb, Del E. |
| Property Condition | Resale |
| Virtual Tour | https://www.zillow.com/view-imx/9ac8ebec-23a4-44b0-8304-c5ff90b36d14?setAttribution=mls&wl=true&initialViewType=pano&utm_source=dashboard |
| Days on Market | 8 |
| Standard Status | Active Under Contract |
| Property Sub Type Additional | Single Family Residence |
| PostalCity | Henderson |
Interior Features
| Flooring | Carpet,Tile |
|---|---|
| Furnished Y/N | Unfurnished |
| Air Conditioning Y/N | Yes |
| Heating Y/N | Yes |
| Window Features | Blinds,Double Pane Windows |
| Full Baths | 2 |
| Half Baths | 1 |
| Laundry Features | Gas Dryer Hookup,Laundry Room,Upper Level |
| Total Bedrooms | 3 |
| Total Baths | 3 |
| Bedrooms Possible | 4 |
Exterior Features
| Fencing | Block,Back Yard,Wrought Iron |
|---|---|
| Parking Features | Attached,Finished Garage,Garage,Garage Door Opener,Inside Entrance,Private,Storage |
| Lot Features | Drip Irrigation/Bubblers,Landscaped,No Rear Neighbors,Rocks,Sprinklers Timer,Trees |
| Water Source | Public |
| Lot Size Area | 0.08 |
| Building Area Total | 2090 |
| Lot Size Acres | 0.08 |
| Horse Amenities | None |
Amenities
- Foreclosure
- Views
- Short Sale
- New Construction
- Adult 55+
- Lease To Own
- No HOA Fees
- Furnished
- Primary On Main
- Air Conditioning
- Seller Finance
- Green
- Fixer Upper
- Horse
- Golf
- Fireplace
- Deck
- Garage
- Basement
- Pool
Property vs Single Family Average in 89044
Price
Taxes
Year Built

