
Price Reduction - Views - Primary on Main
Address
720 Cadence View Way, Henderson, NV
Price
$ 674,500
Property Attributes
- MLS#2807019
- TypeSingle Family
- Listing Status Active
- CountyClark
- CityHenderson
- NeighborhoodCadence Village Parcel 5-R1-3
- Zip89011
- Style
- Year Built2019
- Taxes$ 5863
- Price$ 674,500
- Bedrooms4
- Full Bathrooms3
- Half Bathrooms1
- Sqr Footage2654
- Lot Size0.17 Acres
Data Source:
Greater Las Vegas MLS (GLVAR)
Property Description
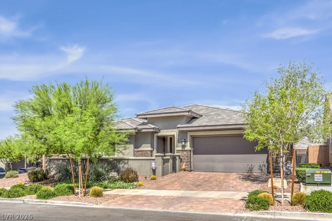
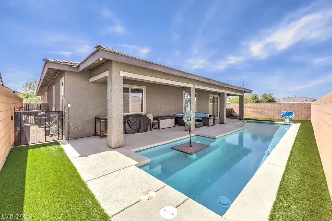
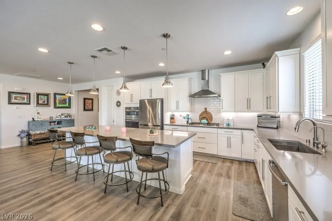
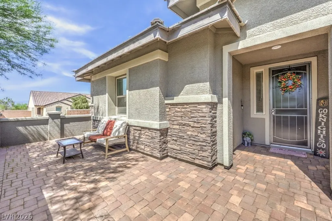
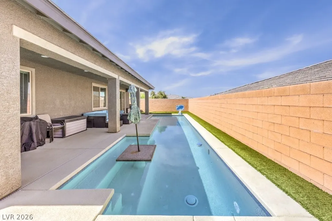
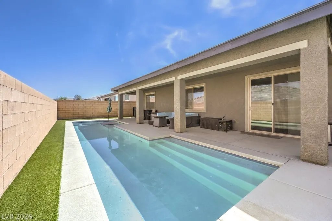
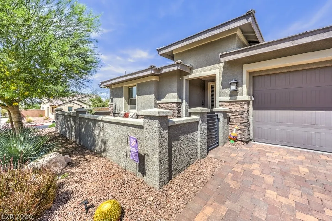
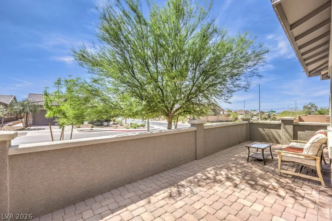
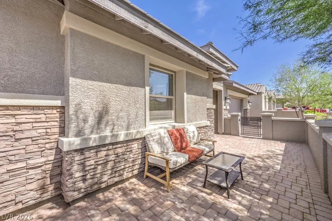
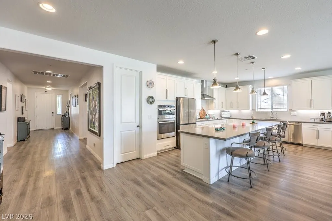
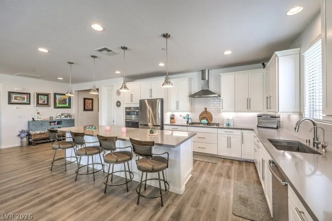
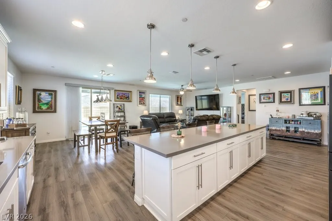
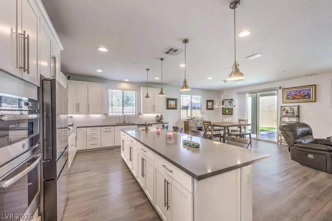
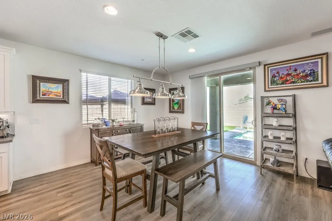
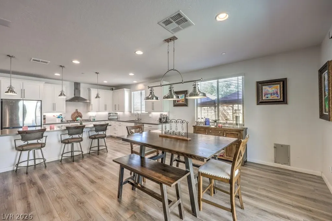
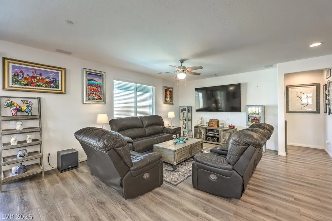
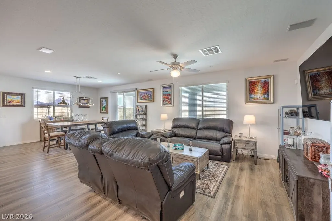
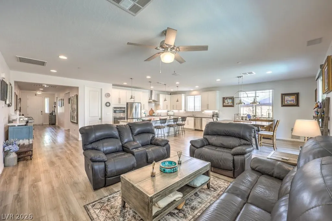
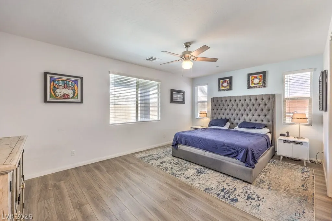
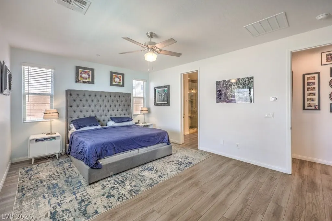
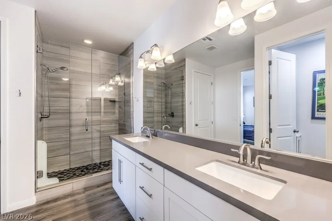
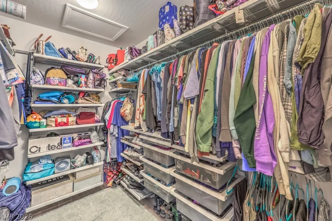
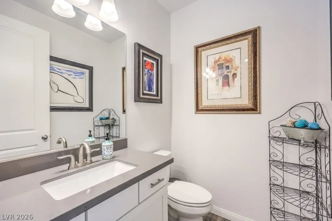
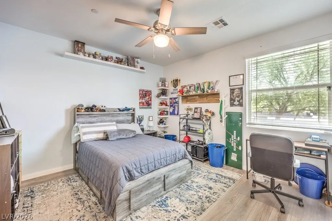
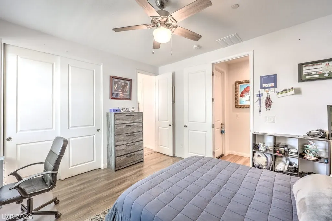
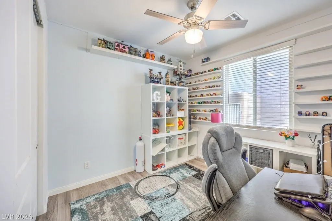
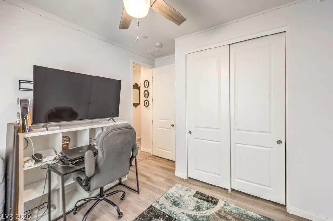
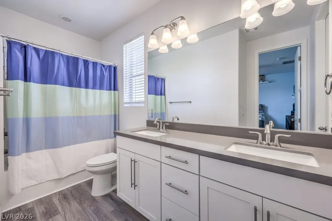
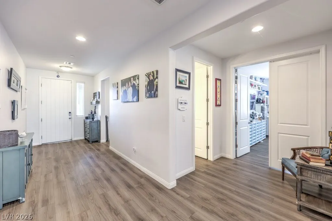
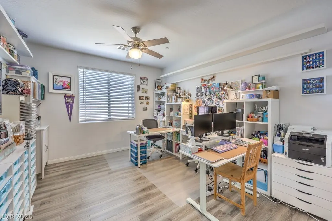
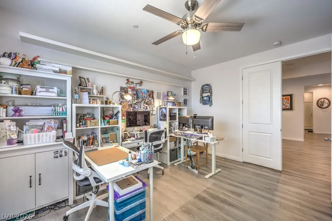
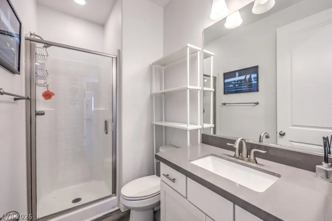
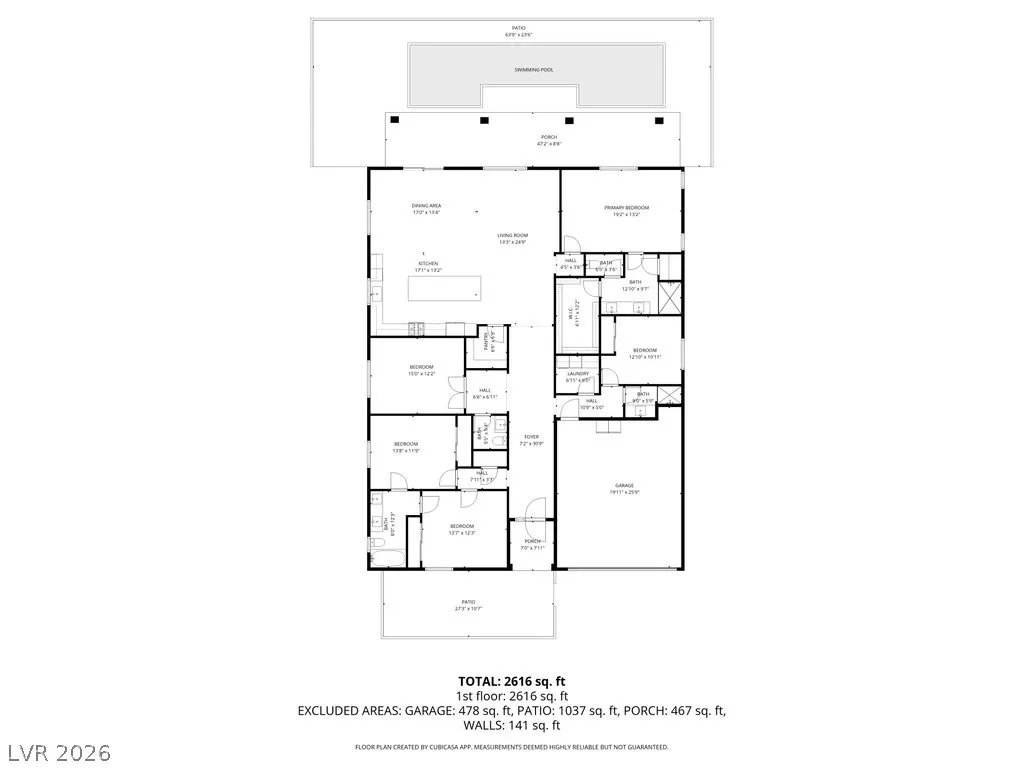
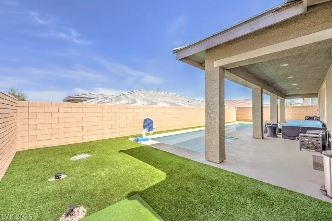
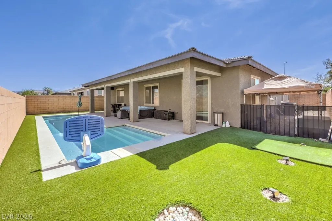
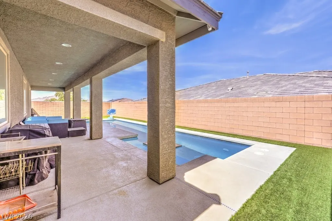
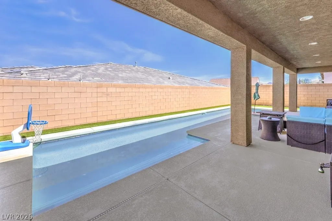
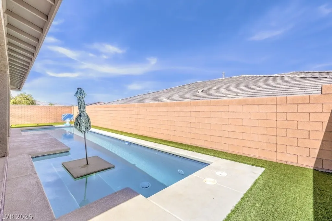
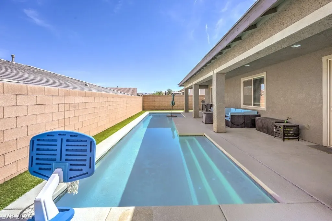
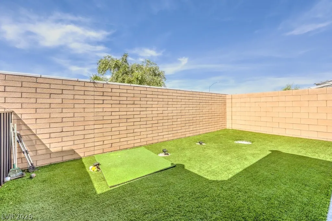
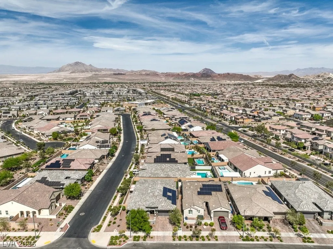
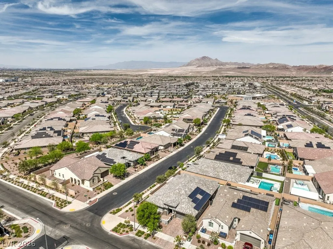
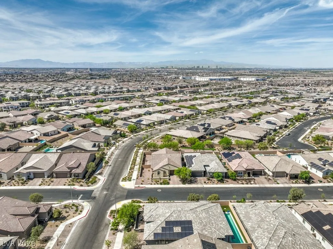
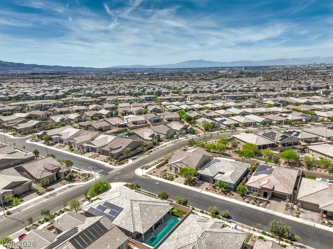
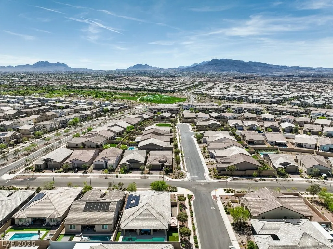
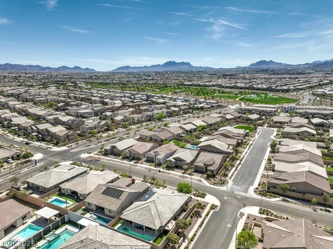
**BETTER THAN NEW!!**SPARKLING POOL**POPULAR MODEL**5 BEDROOMS & 5 BATHROOMS**PREMIUM CORNER LOT**ENERGY SAVINGS w/ OWNED SOLAR PANELS**INTRODUCING 720 CADENCE VIEW WAY WHERE MODERN LIVING UNITES WITH ONE OF THE VALLEY’S MOST PRESTIGEOUS SE COMMUNITYS OF CADENCE*A COURTYARD ENTRACE WELCOMES YOU TO MODEL LIKE PERFECTION WITH THIS WELL APPOINTED 1 STORY HOME HIGHLIGHTED BY A POPULAR, SPACIOUS OPEN CONCEPT FLOOR**HERE YOU WILL ENJOY THE PERFECT BLEND OF LUXURY, FUNCTION & COMFORT T/O OVER 2,650sft OF LIVING SPACE ~ 5 BEDROOMS & 4 FULL BATHS*AN UPGRADED EXECUTIVE ISLAND KITCHEN OVERLOOKS A LARGE GREAT ROOM PERFECT FOR ENTERTAINING & LARGE GATHERINGS*ENJOY OUTDOOR LIVING WITH A BACKYARD ENCLAVE COMPLETE WITH FULL LENGTH COVER PATIO, POOL & TURF*UPGRADED LVP FLOORING T/O*CUSTOM CLOSET**CEILING FANS**SURROUND SOUND**NO SID -- PAID OFF**IDEAL LOCATION IN THE HEART OF THE CADENCE MASTER PLAN WITH GREAT PROXIMITY TO SEVERAL COMMUNITY PARKS, POOL & AMENTITIES
| Elementary School | Middle School | High School |
|---|---|---|
| Sewell Elementary School | Brown B. Mahlon Middle School | Basic Academy High School |
| Price History | |
|---|---|
| 8/7/2026 | Listed $684,500 |
| 9/3/2026 | 1$674,500 |
General Features
| Interior Features | Bedroom on Main Level,Ceiling Fan(s),Primary Downstairs,Window Treatments,Central Vacuum,Programmable Thermostat |
|---|---|
| Sewer | Public Sewer |
| Heating | Central,Gas,High Efficiency |
| Cooling | Central Air,Electric,ENERGY STAR Qualified Equipment |
| Utilities | Cable Available |
| Possession | Close Of Escrow |
| Roof | Pitched,Tile |
| Appliances | Built-In Electric Oven,Dryer,Gas Cooktop,Disposal,Microwave,Refrigerator,Water Softener Owned,Tankless Water Heater,Water Purifier,Washer |
| Exterior Features | Courtyard,Porch,Patio,Private Yard,Sprinkler/Irrigation |
| HOA | 75 |
| Garage Spaces | 2 |
| Association Fee Includes | Association Management,Recreation Facilities |
| Patio/Porch Features | Covered,Patio,Porch |
| Architectural Style | One Story |
| Pool Features | Gas Heat,In Ground,Private,Association,Community |
| Private Pool | Yes |
| Security Features | Security System Owned,Controlled Access |
| Construction Materials | Block,Frame,Stucco |
| Year Built | 2019 |
| Electric | Photovoltaics Seller Owned |
| View | Mountain(s) |
| Stories | 1 |
| Property SubType | Single Family Residence |
| Community Features | Pool |
| Additional Parcels Description | --- |
| Assoc Fee Paid Per | Monthly |
| County | Clark |
| Property Type | Residential |
| Association Amenities | Basketball Court,Dog Park,Playground,Pickleball,Park,Pool,Spa/Hot Tub,Security,Tennis Court(s) |
| HOA / Comm Assn | Yes |
| Energy Efficient | Solar Panel(s),Windows,HVAC |
| Subdivision Name | Cadence Village Parcel 5-R1-3 |
| Facing Direction | South |
| Garage Y/N | Yes |
| Total Rooms | 8 |
| Status | Active |
| Directions | Take US-95 southbound and exit at Galleria Drive. Turn east onto Galleria Drive. Drive east on Galleria until you reach Cadence Vista Drive — turn right onto Cadence Vista Drive. Follow Cadence Vista Drive. When you reach Cadence View Way, turn left onto Cadence View Way. Continue to 720 Cadence View Way. |
| High School | Basic Academy |
| City | Henderson |
| Disclosures | Covenants/Restrictions Disclosure |
| Association Name | Cadence |
| View Y/N | Yes |
| Zoning Description | Single Family |
| Lot Size Units | Acres |
| Lot Size Square Feet | 7405 |
| Elementary School | Sewell, C.T.,Sewell, C.T. |
| Year Built Details | RESALE |
| Tax Annual Amount | 5863 |
| Middle/Junior High School | Brown B. Mahlon |
| Property Condition | Resale |
| Virtual Tour | https://www.propertypanorama.com/instaview/las/2807019 |
| Days on Market | 27 |
| Standard Status | Active |
| Property Sub Type Additional | Single Family Residence |
| PostalCity | Henderson |
Interior Features
| Flooring | Luxury Vinyl Plank |
|---|---|
| Furnished Y/N | Unfurnished |
| Air Conditioning Y/N | Yes |
| Heating Y/N | Yes |
| Window Features | Blinds,Double Pane Windows,Low-Emissivity Windows,Window Treatments |
| Full Baths | 3 |
| Half Baths | 1 |
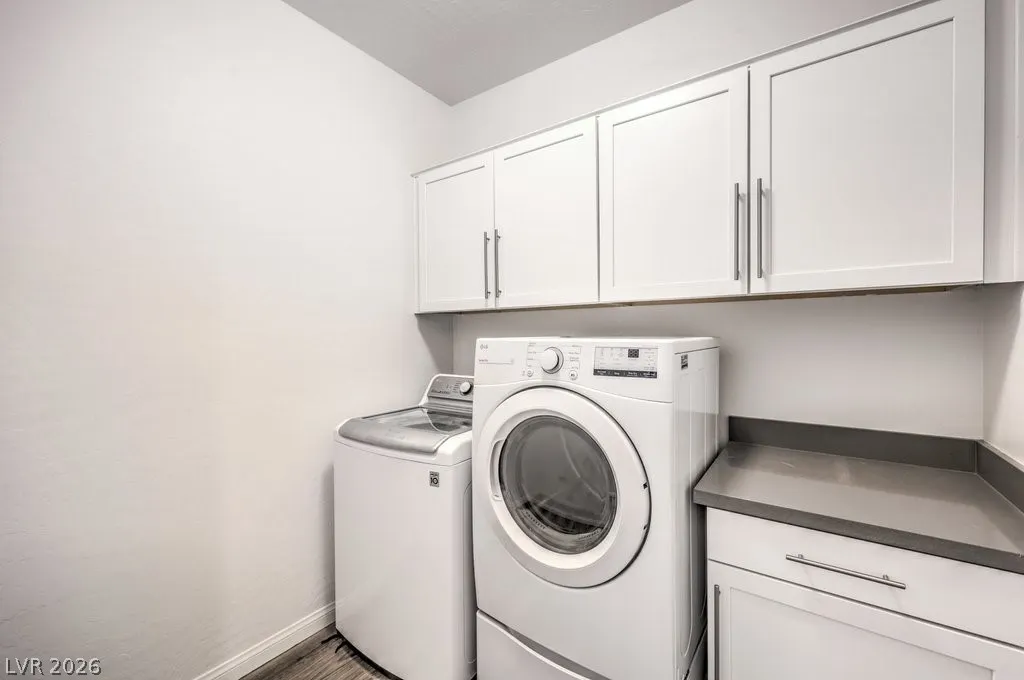
| Laundry Features | Gas Dryer Hookup,Main Level,Laundry Room |
| Total Bedrooms | 4 |
| Total Baths | 4 |
| Bedrooms Possible | 5 |
Exterior Features
| Fencing | Block,Back Yard |
|---|---|
| Parking Features | Finished Garage,Garage,Garage Door Opener,Inside Entrance,Private,Storage,Guest |
| Lot Features | Corner Lot,Drip Irrigation/Bubblers,Desert Landscaping,Landscaped,Synthetic Grass,Sprinklers Timer,< 1/4 Acre |
| Water Source | Public |
| Lot Size Area | 0.17 |
| Building Area Total | 2654 |
| Lot Size Acres | 0.17 |
| Horse Amenities | None |
Amenities
- Foreclosure
- Views
- Short Sale
- New Construction
- Adult 55+
- Lease To Own
- No HOA Fees
- Furnished
- Primary On Main
- Air Conditioning
- Seller Finance
- Green
- Fixer Upper
- Horse
- Golf
- Fireplace
- Deck
- Garage
- Basement
- Pool
Property vs Single Family Average in 89011
Price
Taxes
Year Built

