
Primary on Main
Address
605 Cadence Vista Drive, Henderson, NV
Price
$ 525,000
Property Attributes
- MLS#2815934
- TypeSingle Family
- Listing Status Active
- CountyClark
- CityHenderson
- NeighborhoodCadence Village Parcel 5-R1-3
- Zip89011
- Style
- Year Built2019
- Taxes$ 5277
- Price$ 525,000
- Bedrooms3
- Full Bathrooms2
- Half Bathrooms1
- Sqr Footage2048
- Lot Size0.15 Acres
Data Source:
Greater Las Vegas MLS (GLVAR)
Property Description
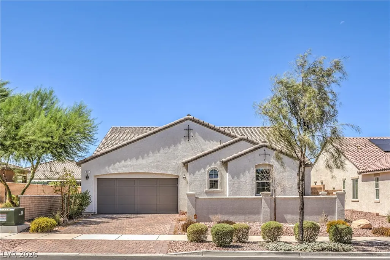
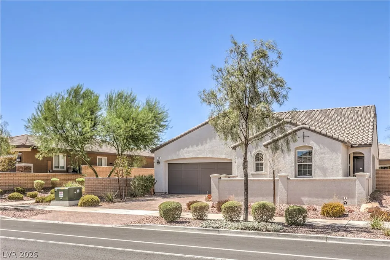
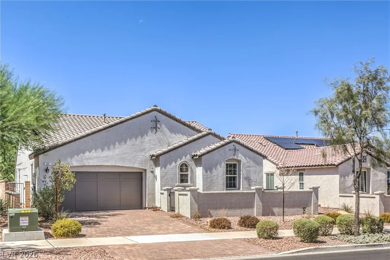
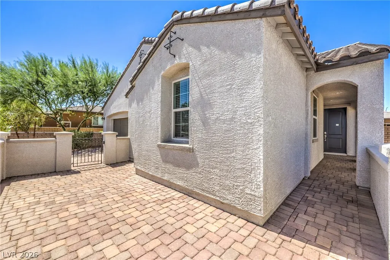
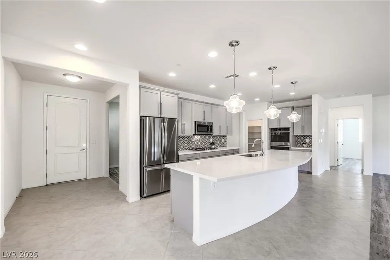
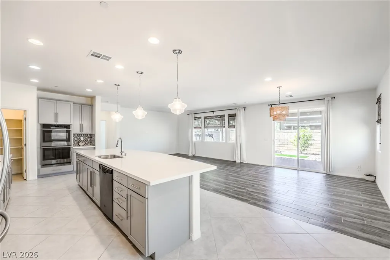
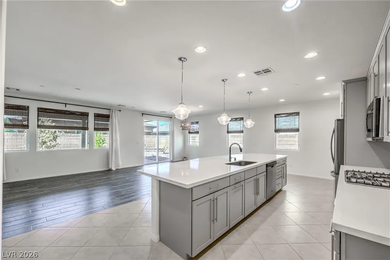
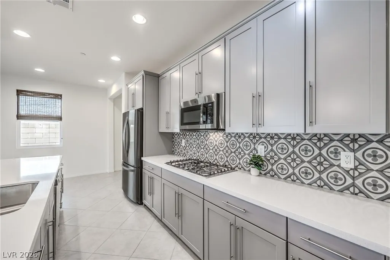
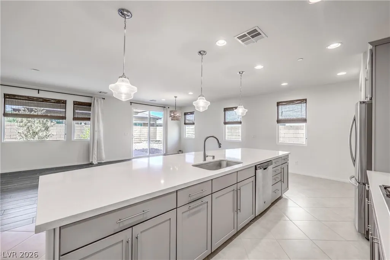
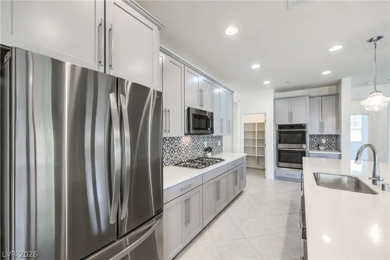
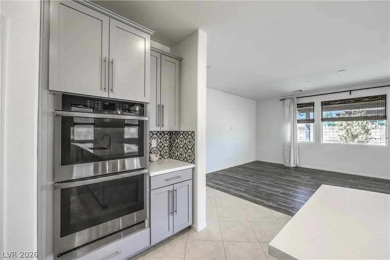
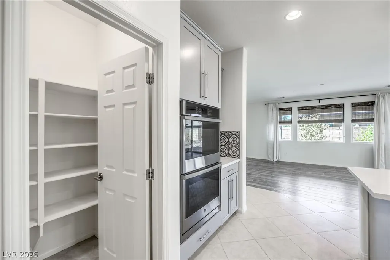
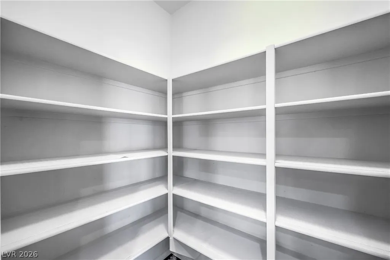
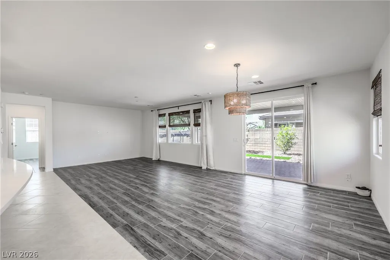
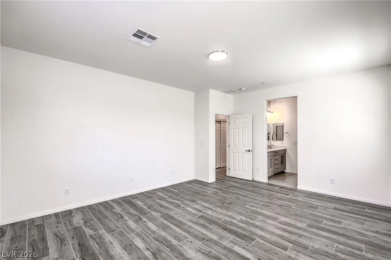
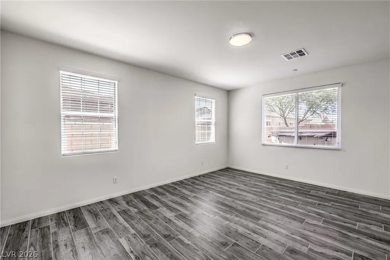
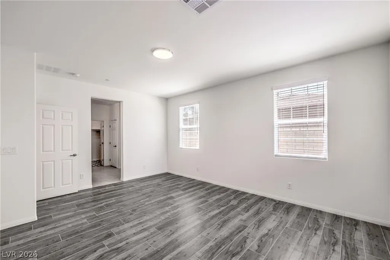
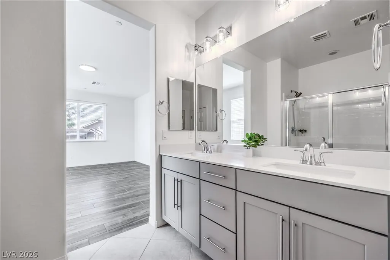
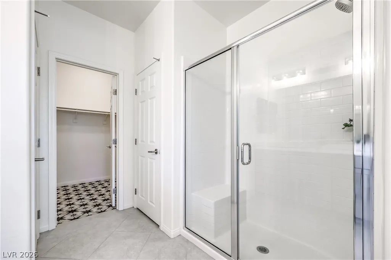
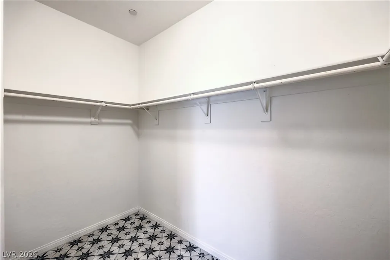
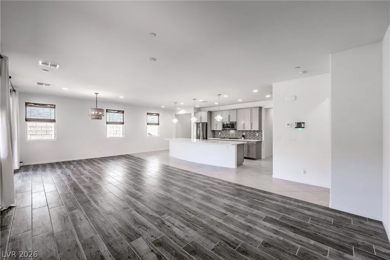
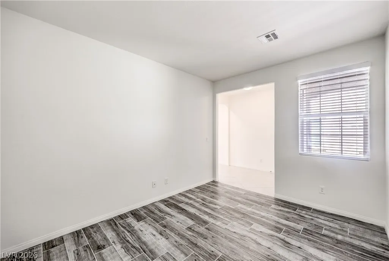
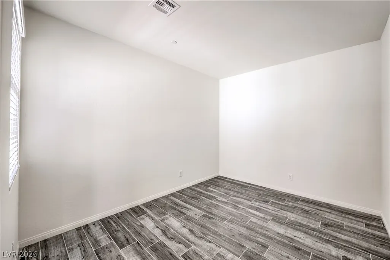
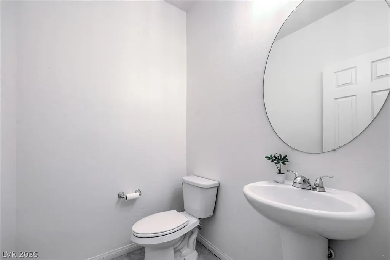
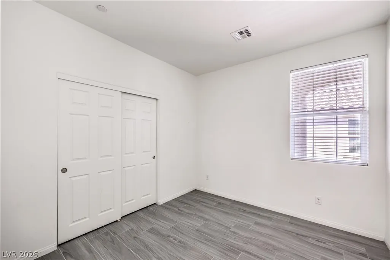
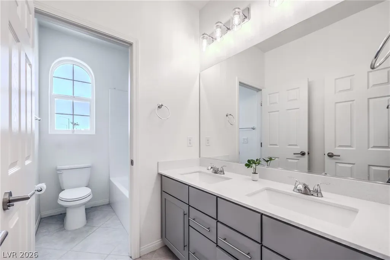
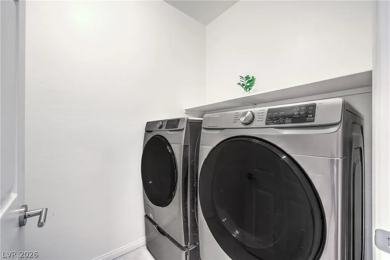
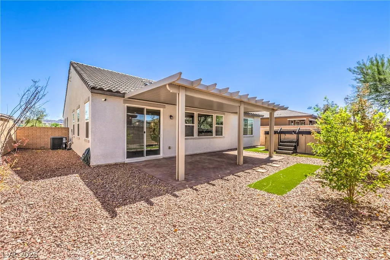
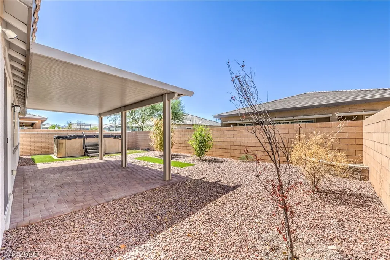
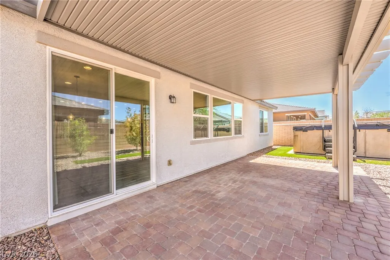
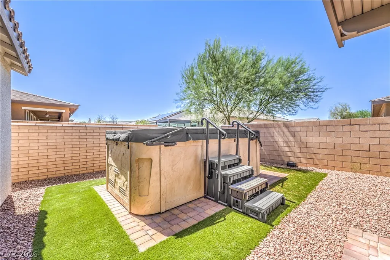
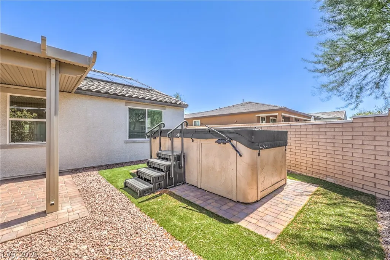
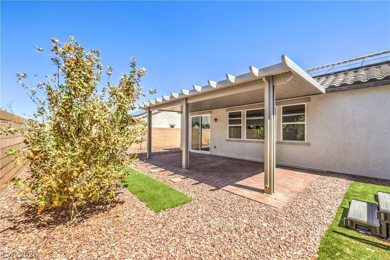
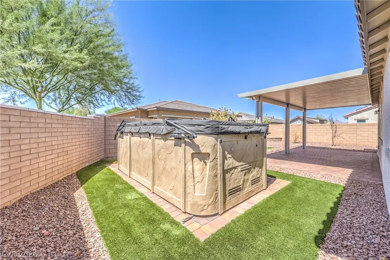
STUNNING SINGLE STORY HOME IN CADENCE WITH GREAT CURB APPEAL! This home features 3 bedrooms + a den, 2 1/2 baths, an open-concept floorplan, a kitchen outfitted with upgraded quartz countertops & stainless steel appliances, and a private backyard with a covered patio, classic stone pavers, an above ground swim spa and easy-to-maintain landscaping! The home comes equipped with a SunRun solar system, a H2O to GO Seven Stage Water Refiner whole-house water filtration system & water softener, and a Rheem tankless water heater! The chef's kitchen features a large island with a breakfast bar, double ovens & a cooktop, a striking backsplash that perfectly compliments the quartz countertops, and a walk-in pantry! There's also a separate laundry room with Samsung washer & dryer! All appliances are included! The spacious primary suite features a walk-in closet, double vanity sinks and a walk-in shower! This home combines fantastic curb appeal with functional design elements, including a paved driveway, a gated entry courtyard, and an attached two car garage! It's right down the street from the 50-acre Cadence Central Park with wonderful amenities such as the stunning community pool (with panoramic Strip views!), pickleball courts, fitness trails, and frequent community events! There's also a new 125,000 square foot Smith's Marketplace just a few minutes away! Come see this home today!
| Elementary School | Middle School | High School |
|---|---|---|
| Sewell Elementary School | Brown B. Mahlon Middle School | Basic Academy High School |
| Price History | |
|---|---|
| 9/7/2026 | Listed $525,000 |
General Features
| Interior Features | Bedroom on Main Level,Primary Downstairs,Window Treatments |
|---|---|
| Sewer | Public Sewer |
| Heating | Central,Gas |
| Cooling | Central Air,Electric |
| Utilities | Underground Utilities |
| Possession | Close Of Escrow |
| Roof | Tile |
| Appliances | Built-In Gas Oven,Double Oven,Dryer,Dishwasher,Gas Cooktop,Disposal,Microwave,Refrigerator,Washer |
| Exterior Features | Private Yard,Sprinkler/Irrigation |
| HOA | 75 |
| Garage Spaces | 2 |
| Association Fee Includes | Maintenance Grounds,Recreation Facilities |
| Architectural Style | One Story |
| Pool Features | Community |
| Year Built | 2019 |
| Electric | Photovoltaics Third-Party Owned |
| Stories | 1 |
| Property SubType | Single Family Residence |
| Community Features | Pool |
| Additional Parcels Description | --- |
| Assoc Fee Paid Per | Monthly |
| County | Clark |
| Property Type | Residential |
| Association Amenities | Jogging Path,Playground,Pickleball,Park,Pool |
| HOA / Comm Assn | Yes |
| Attached Garage | Yes |
| Energy Efficient | Solar Panel(s),Windows |
| Subdivision Name | Cadence Village Parcel 5-R1-3 |
| Facing Direction | East |
| Garage Y/N | Yes |
| Total Rooms | 7 |
| Status | Active |
| Directions | Lake Mead Pkwy/Water St. Left on Water St. Left on Cadence Vista Dr. Home is on the left side. |
| High School | Basic Academy |
| City | Henderson |
| Disclosures | Covenants/Restrictions Disclosure |
| Association Name | Cadence Master |
| Zoning Description | Single Family |
| Lot Size Units | Acres |
| Lot Size Square Feet | 6534 |
| Spa Features | Above Ground |
| Elementary School | Sewell, C.T.,Sewell, C.T. |
| Year Built Details | RESALE |
| Tax Annual Amount | 5277 |
| Middle/Junior High School | Brown B. Mahlon |
| Property Condition | Resale |
| Virtual Tour | https://www.propertypanorama.com/instaview/las/2815934 |
| Days on Market | 4 |
| Standard Status | Active |
| Property Sub Type Additional | Single Family Residence |
| PostalCity | Henderson |
Interior Features
| Flooring | Tile |
|---|---|
| Furnished Y/N | Unfurnished |
| Air Conditioning Y/N | Yes |
| Heating Y/N | Yes |
| Window Features | Blinds,Double Pane Windows |
| Full Baths | 1 |
| Half Baths | 1 |
| 3/4 Baths | 1 |
| Laundry Features | Electric Dryer Hookup,Gas Dryer Hookup,Laundry Room |
| Total Bedrooms | 3 |
| Total Baths | 3 |
| Bedrooms Possible | 4 |
Exterior Features
| Fencing | Block,Back Yard |
|---|---|
| Parking Features | Attached,Garage,Garage Door Opener,Inside Entrance,Private |
| Lot Features | Desert Landscaping,Fruit Trees,Landscaped,Rocks,Synthetic Grass,Sprinklers Timer,Trees,< 1/4 Acre |
| Water Source | Public |
| Lot Size Area | 0.15 |
| Spa | Yes |
| Building Area Total | 2048 |
| Lot Size Acres | 0.15 |
| Horse Amenities | None |
Amenities
- Foreclosure
- Views
- Short Sale
- New Construction
- Adult 55+
- Lease To Own
- No HOA Fees
- Furnished
- Primary On Main
- Air Conditioning
- Seller Finance
- Green
- Fixer Upper
- Horse
- Golf
- Fireplace
- Deck
- Garage
- Basement
- Pool
Property vs Single Family Average in 89011
Price
Taxes
Year Built

