
Price Reduction - Primary on Main
Address
1007 Via Calderia Place, Henderson, NV
Price
$ 537,000
Property Attributes
- MLS#2775836
- TypeSingle Family
- Listing Status Active
- CountyClark
- CityHenderson
- NeighborhoodTuscany Parcel 18
- Zip89011
- Style
- Year Built2007
- Taxes$ 2853
- Price$ 537,000
- Bedrooms3
- Full Bathrooms3
- Half Bathrooms0
- Sqr Footage2162
- Lot Size0.11 Acres
Data Source:
Greater Las Vegas MLS (GLVAR)
Property Description
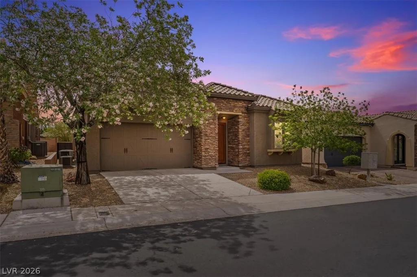
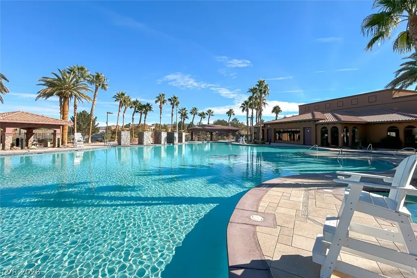
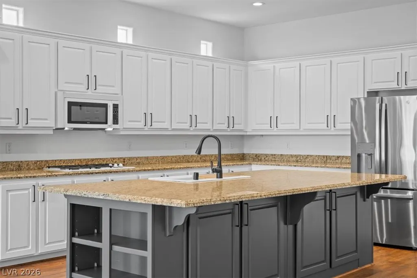
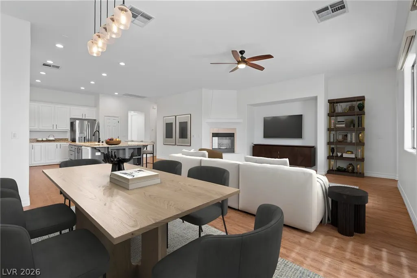
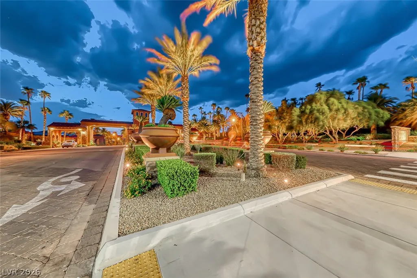
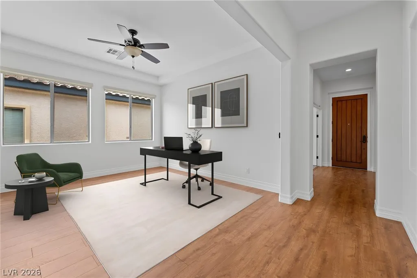
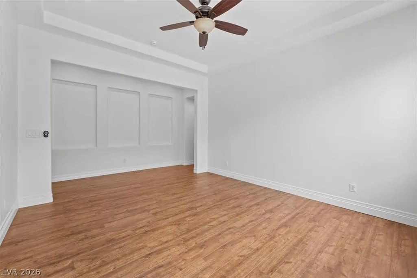
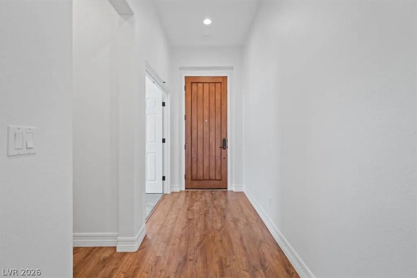
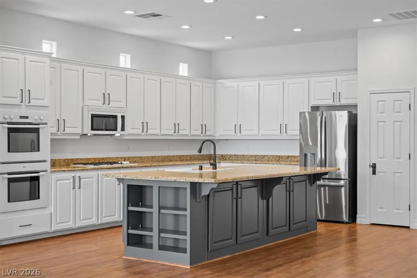
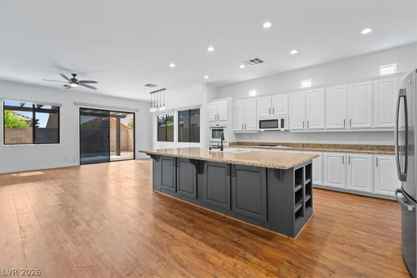
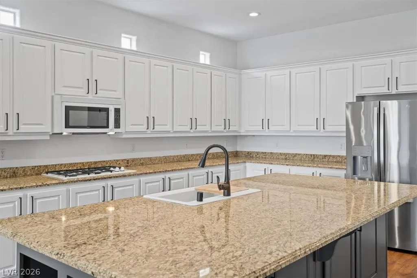
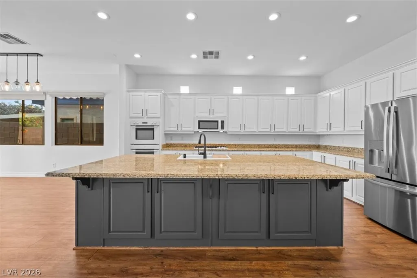
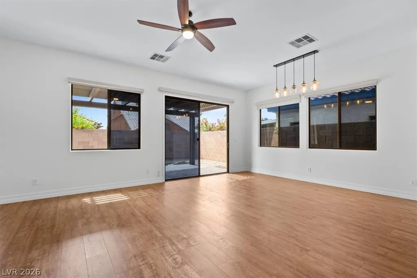
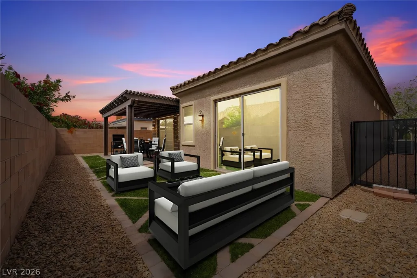
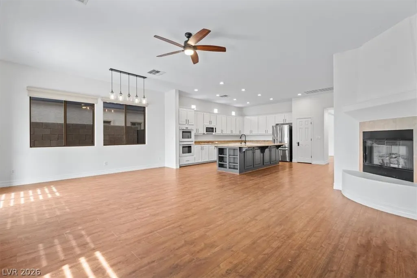
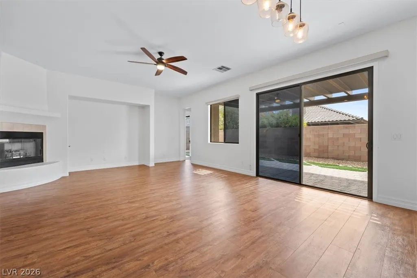
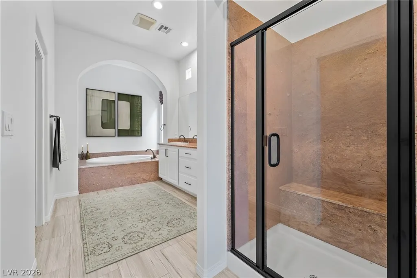
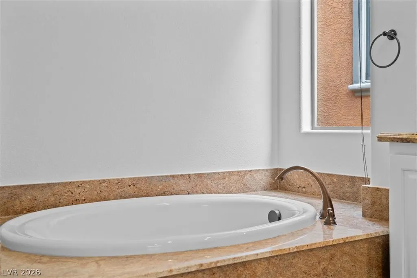
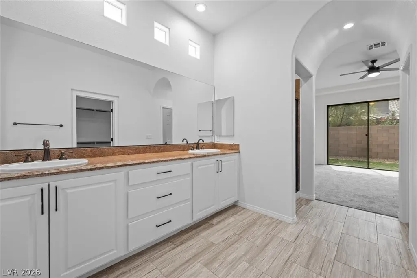
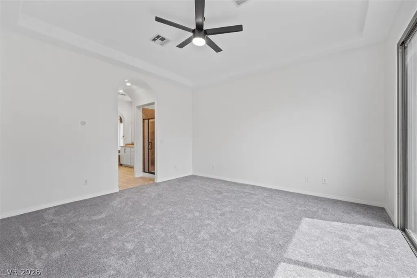
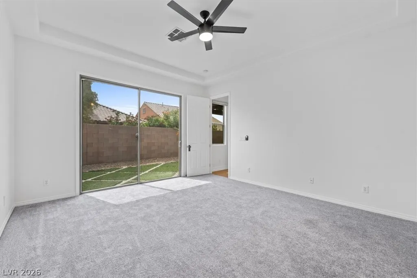
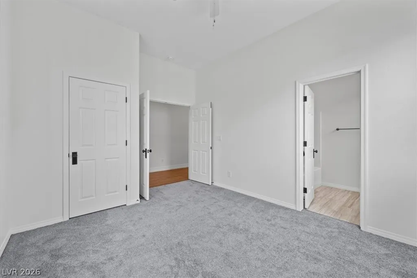
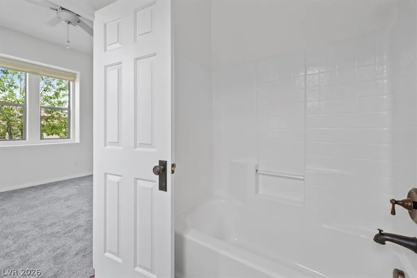
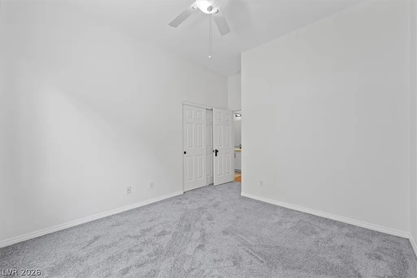
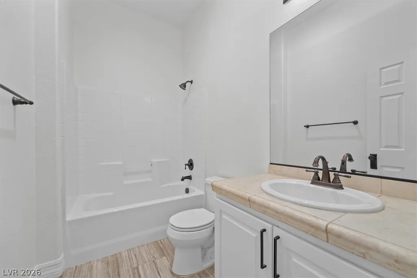
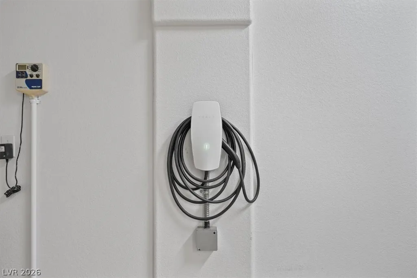
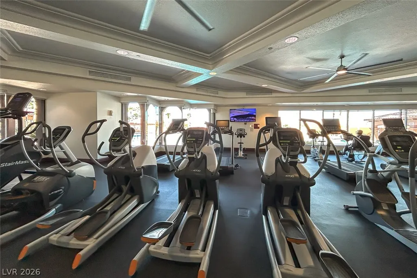
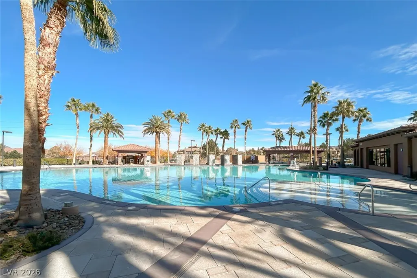
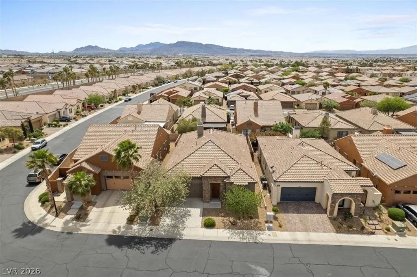
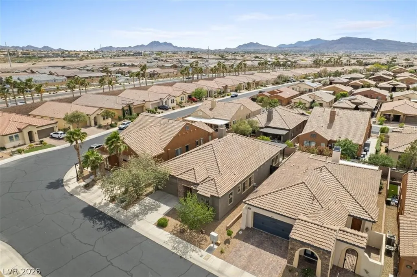
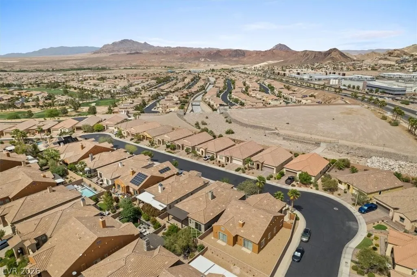
Set within the guard-gated community of Tuscany, this thoughtfully designed single-story home offers a blend of comfort, connection, & everyday ease. Residents enjoy a lifestyle centered around community, with access to an oasis style pool, fitness center, recreation spaces, walking paths, & a variety of sports courts; tennis, sand volleyball, and basketball Open flr plan creates seamless flow for daily living & entertaining. Island kitchen w/ granite counters + Bosch appliances opens to main living area. Wood-look laminate flooring in main areas + tall ceilings enhance the open feel. Primary suite is privately separated, featuring dual sinks, walk-in shower & soaking tub. Large den/office offers flex space. Bed #2 has private bath; Bed #3 is oversized. Equipped w/ 2 HVAC systems + Tesla charger. Fresh paint makes this home truly move-in ready. This is an opportunity to experience a well-balanced home within a vibrant, amenity-rich community where you can live, work & play.
| Elementary School | Middle School | High School |
|---|---|---|
| Josh Elementary School | Brown B. Mahlon Middle School | Basic Academy High School |
| Price History | |
|---|---|
| 4/24/2026 | Listed $540,000 |
| 6/18/2026 | Listed $538,000 |
| 8/27/2026 | Listed $537,000 |
General Features
| Interior Features | Bedroom on Main Level,Ceiling Fan(s),Primary Downstairs,Window Treatments |
|---|---|
| Sewer | Public Sewer |
| Heating | Central,Gas,Multiple Heating Units |
| Cooling | Central Air,Electric,2 Units |
| Utilities | Cable Available,Underground Utilities |
| Possession | Close Of Escrow |
| Roof | Tile |
| Appliances | Built-In Electric Oven,Double Oven,Dryer,Dishwasher,Gas Cooktop,Disposal,Microwave,Refrigerator,Washer |
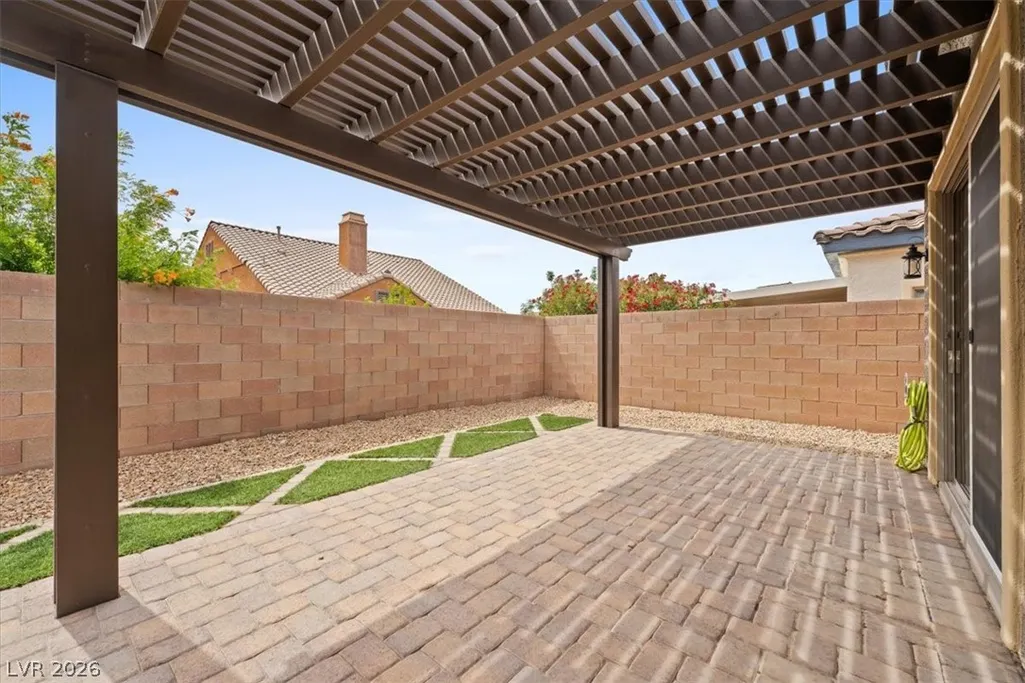
| Exterior Features | Barbecue,Patio,Sprinkler/Irrigation |
| HOA | 220 |
| Garage Spaces | 2 |
| Association Fee Includes | Clubhouse,Maintenance Grounds,Recreation Facilities,Security |
| Patio/Porch Features | Covered,Patio |
| Architectural Style | One Story |
| Pool Features | Association |
| Security Features | Gated Community |
| Year Built | 2007 |
| Electric | Photovoltaics None |
| Stories | 1 |
| Property SubType | Single Family Residence |
| Additional Parcels Description | --- |
| Assoc Fee Paid Per | Monthly |
| County | Clark |
| Property Type | Residential |
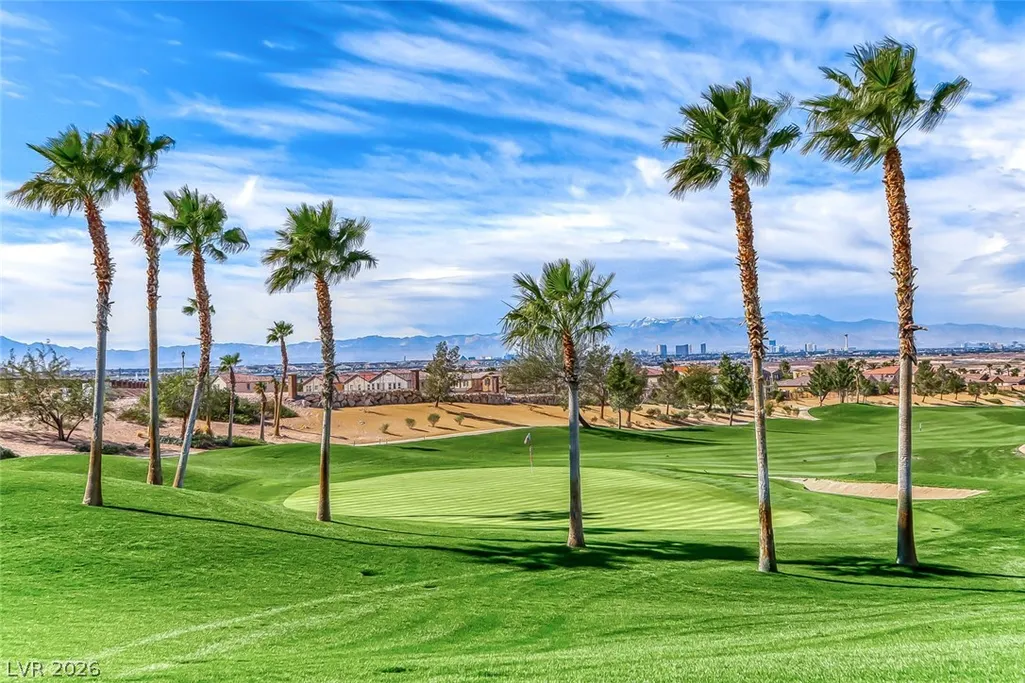
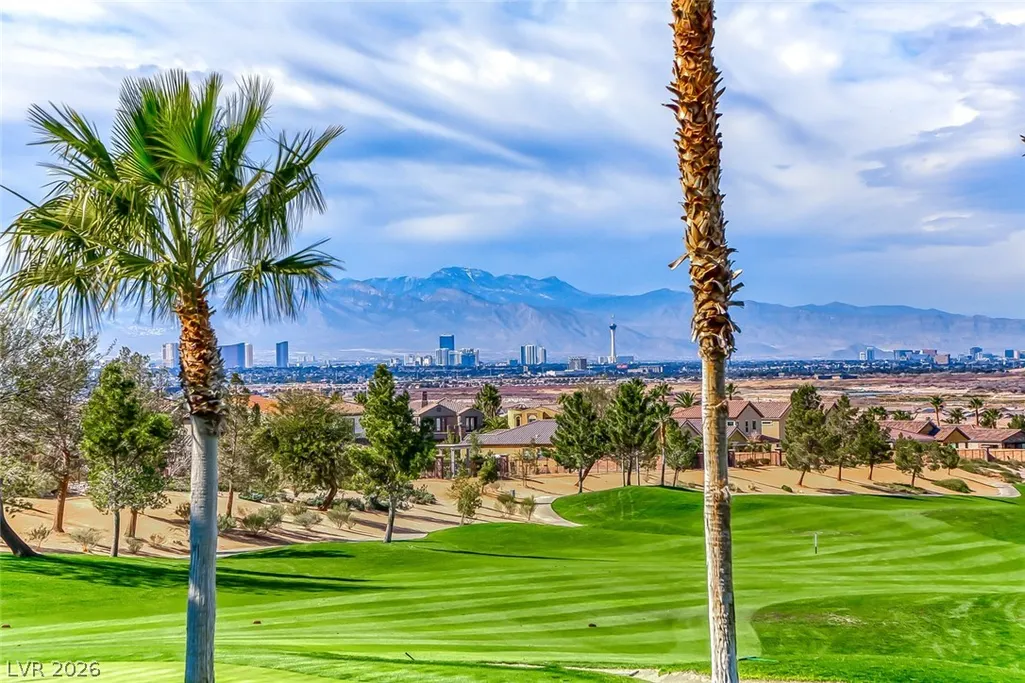
| Association Amenities | Basketball Court,Clubhouse,Fitness Center,Golf Course,Gated,Jogging Path,Playground,Pool,Recreation Room,Tennis Court(s) |
| HOA / Comm Assn | Yes |
| Energy Efficient | Windows |
| Subdivision Name | Tuscany Parcel 18 |
| Facing Direction | East |
| Garage Y/N | Yes |
| Total Rooms | 7 |
| Status | Active |
| Directions | I-215 E toward Henderson. Continue on Cadence Crest Ave. Take next right onto N Water St, At the traffic circle, continue straight onto Olivia Pkwy. Right onto Via Diacceto Ave, Turn right onto Via St Lucia Pl and Via St Lucia Pl turns left and becomes Viale Machiavelli Ln. Viale Machiavelli Ln turns left and becomes Via Calderia Pl. |
| High School | Basic Academy |
| City | Henderson |
| Disclosures | Covenants/Restrictions Disclosure |
| Association Name | Tuscany |
| Zoning Description | Single Family |
| Lot Size Units | Acres |
| Lot Size Square Feet | 4792 |
| Elementary School | Josh, Stevens,Josh, Stevens |
| Year Built Details | RESALE |
| Tax Annual Amount | 2853 |
| Middle/Junior High School | Brown B. Mahlon |
| Property Condition | Resale |
| Virtual Tour | https://www.zillow.com/view-imx/41896c2a-7766-4d58-816a-d7c668907a60?setAttribution=mls&wl=true&initialViewType=pano&utm_source=dashboard |
| Days on Market | 126 |
| Standard Status | Active |
| Virtual Tour | https://www.youtube.com/watch?v=kvauuX5ON5g |
| Property Sub Type Additional | Single Family Residence |
| PostalCity | Henderson |
Interior Features
| Flooring | Carpet,Laminate,Tile |
|---|---|
| Furnished Y/N | Unfurnished |
| Total Fireplaces | 1 |
| Fireplace Features | Gas,Great Room |
| Air Conditioning Y/N | Yes |
| Heating Y/N | Yes |
| Window Features | Blinds,Double Pane Windows,Low-Emissivity Windows |
| Fireplace Y/N | Yes |
| Full Baths | 3 |
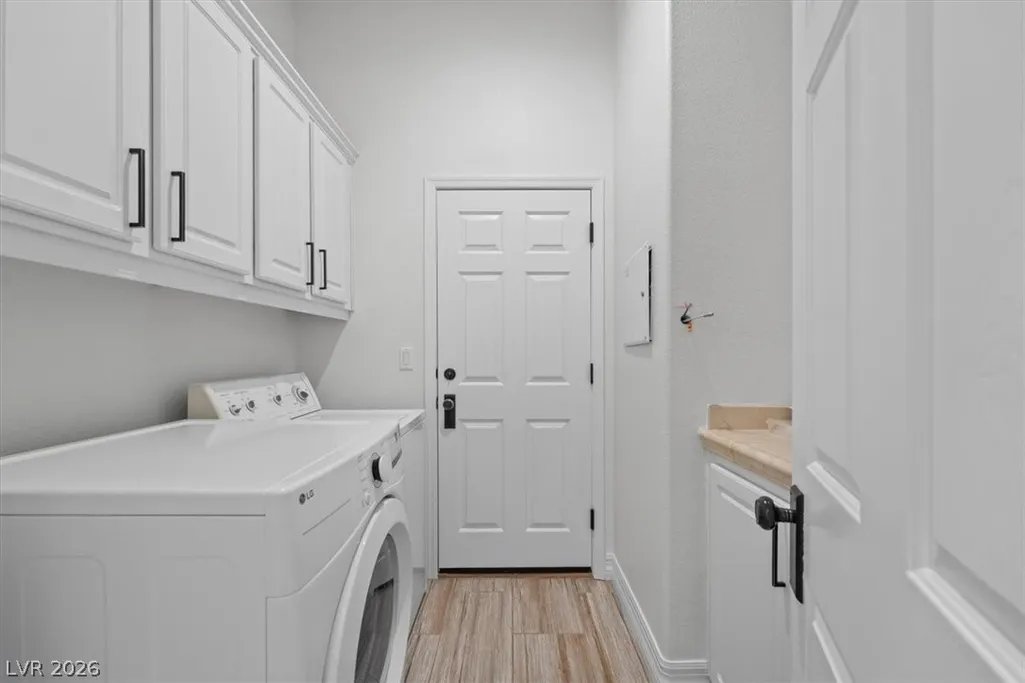
| Laundry Features | Gas Dryer Hookup,Main Level,Laundry Room |
| Total Bedrooms | 3 |
| Total Baths | 3 |
| Bedrooms Possible | 4 |
Exterior Features
| Fencing | Block,Back Yard |
|---|---|
| Parking Features | Garage,Private |
| Lot Features | Drip Irrigation/Bubblers,Desert Landscaping,Landscaped,< 1/4 Acre |
| Water Source | Public |
| Lot Size Area | 0.11 |
| Building Area Total | 2162 |
| Lot Size Acres | 0.11 |
| Horse Amenities | None |
Amenities
- Foreclosure
- Views
- Short Sale
- New Construction
- Adult 55+
- Lease To Own
- No HOA Fees
- Furnished
- Primary On Main
- Air Conditioning
- Seller Finance
- Green
- Fixer Upper
- Horse
- Golf
- Fireplace
- Deck
- Garage
- Basement
- Pool
Property vs Single Family Average in 89011
Price
Taxes
Year Built

